













Address
237 Chestnut Gap Road, Blue Ridge, GA
Price
$ 514,900
Property Attributes
- MLS#435164
- TypeSingle Family
- Listing Status Active
- CountyFannin
- CityBlue Ridge
- AreaAr 6 Fannin
- NeighborhoodNone
- Zip30513
- StyleSee Remarks
- Year Built2002
- Price$ 514,900
- Bedrooms3
- Full Bathrooms2
- Half Bathrooms1
- Sqr Footage1920
- Lot Size1.66 Acres
Data Source:
Northeast Georgia MLS (NEGMLS)
Property Description
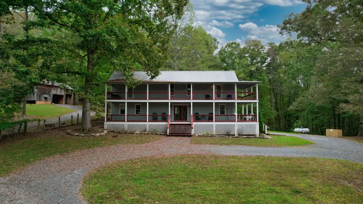
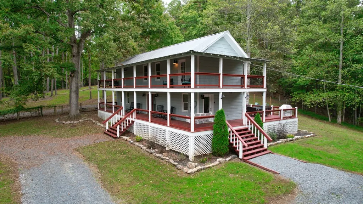
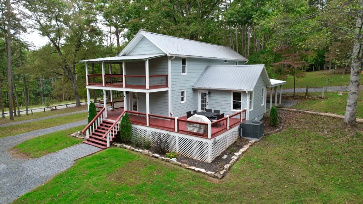
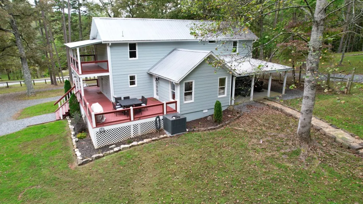
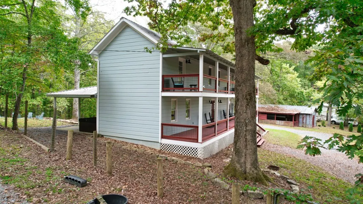
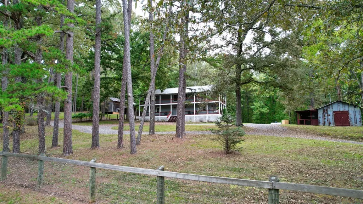
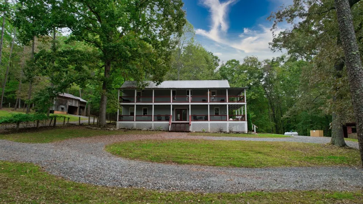
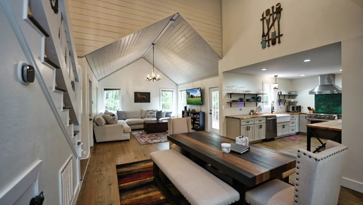
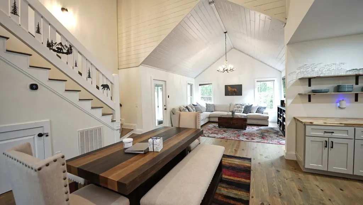
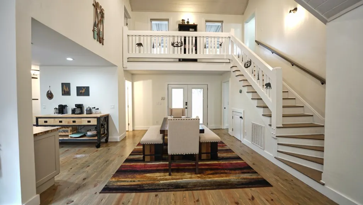
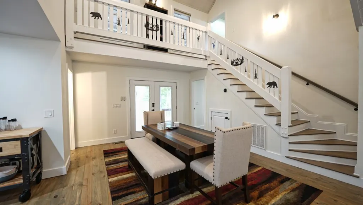
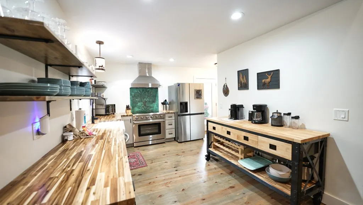
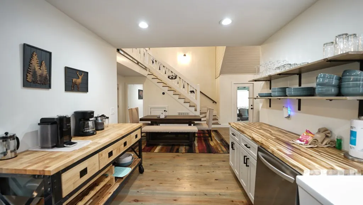
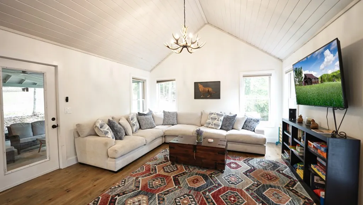
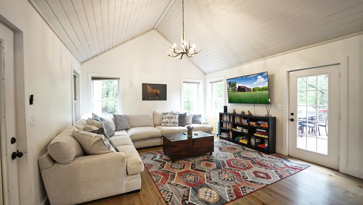
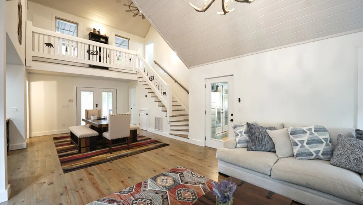
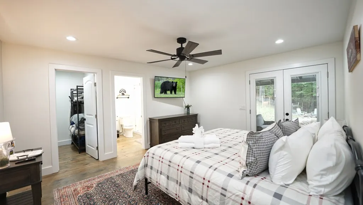
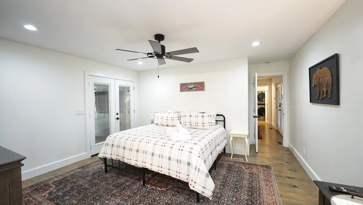
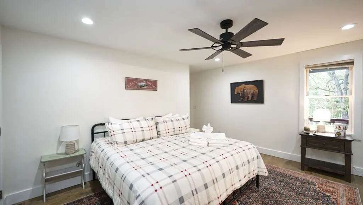
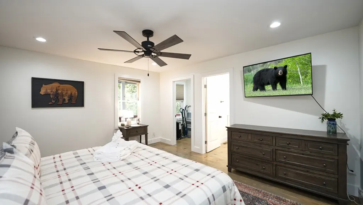
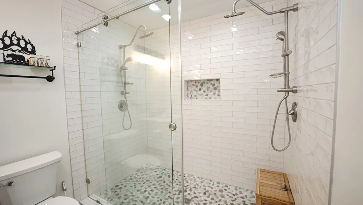
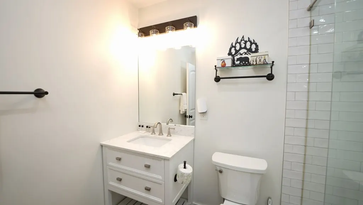
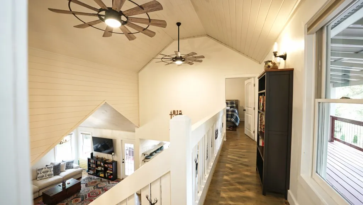
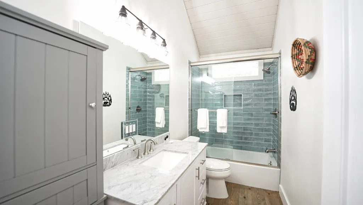
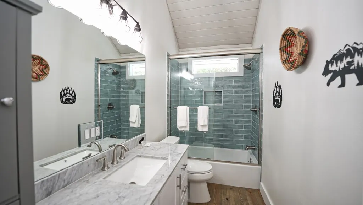
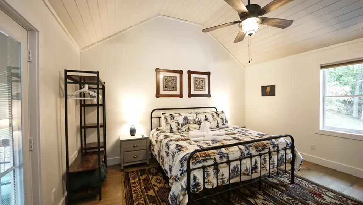
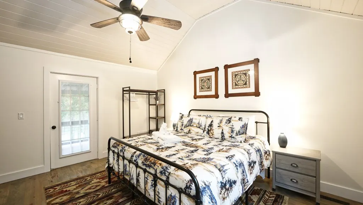
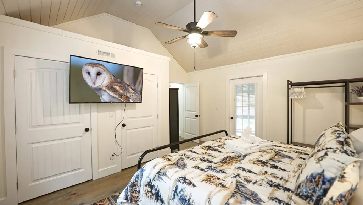
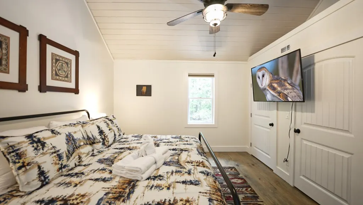
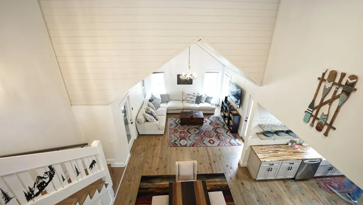
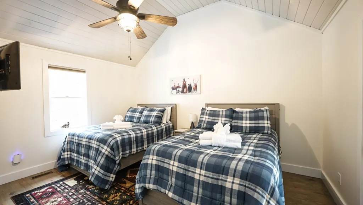
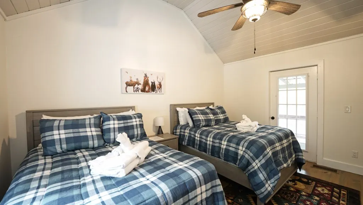
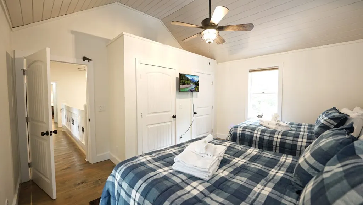
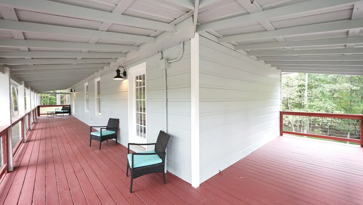
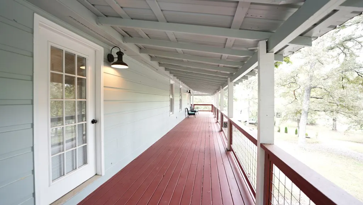
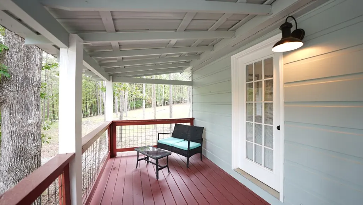
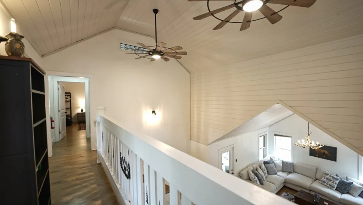
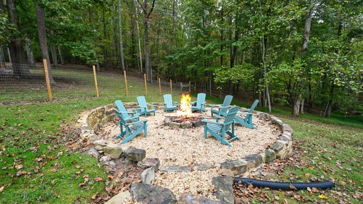
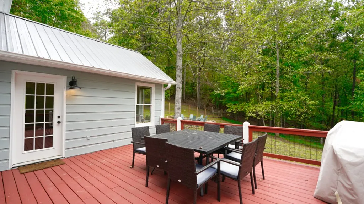
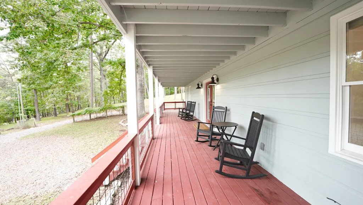
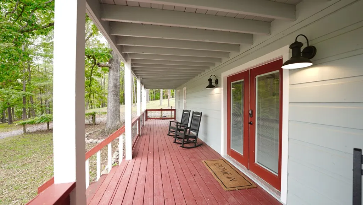
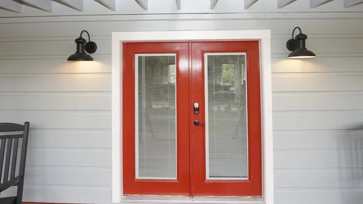
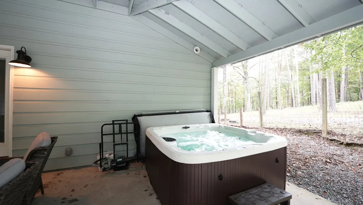
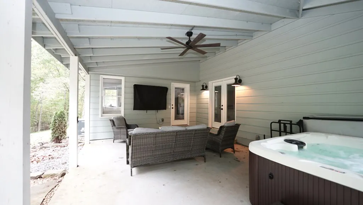
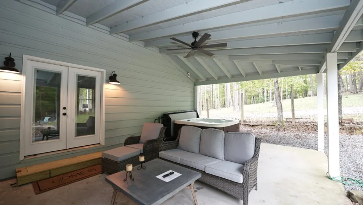
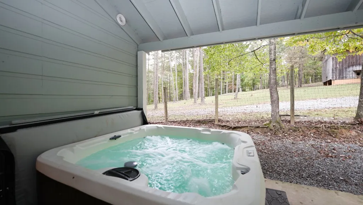
Welcome to the Blue Ridge Belle - Turn-Key Mountain Retreat! Tucked along a quiet mountain road just minutes from downtown, Blue Ridge Belle is where storybook charm meets modern mountain living. This newly renovated 3-bedroom, 2.5-bath home features a brand-new HVAC system and comes fully furnished and turn-key on an active rental program - ready to enjoy or continue generating income from day one. With soft Southern touches, wraparound porches, and wooded views in every direction, this serene retreat feels made for slow mornings, barefoot evenings, and everything in between. Inside, you'll find painted shiplap walls, natural wood accents, and an antler chandelier casting a warm glow over the open-concept living and dining area. The oversized sectional is perfect for cozy movie nights, and the dining table-set for eight-sets the tone for laughter-filled gatherings. The fully equipped kitchen features butcher block countertops and every coffee lover's dream setup, including a Nespresso and French press. Each bedroom offers a peaceful escape with private deck access and Smart TVs. The main-level king suite provides comfort and privacy, while upstairs, two guest rooms-one with double full beds and another with a king-open to their own outdoor spaces surrounded by mountain air. But it's the porches and outdoor living that truly make Blue Ridge Belle shine. From front porch rocking to back deck lounging, there's a perfect spot for every moment. Read on the swinging bench, grill dinner al fresco, or slip into the hot tub as dusk settles over the trees. When the stars come out, gather by the firepit or challenge friends to a friendly yard game under the mountain sky. Whether you're looking for a profitable STR investment or a private escape in the heart of Blue Ridge, Blue Ridge Belle captures the best of both worlds - timeless charm and turn-key convenience.
| Price History | |
|---|---|
| 8/13/2026 | Listed $514,900 |
General Features
| Sewer | Septic Tank |
|---|---|
| Possession | Negotiable |
| View | Trees/Woods |
| Topography | Level,Sloping,Wooded |
| Property Subtype | Residential |
| Parcel Number | 0057 058 |
| Assoc Fee Paid Per | Annually |
| County | Fannin |
| New Construction | false |
| Property Type | Residential |
| HOA | false |
| Subdivision Name | None |
| Garage Y/N | true |
| Status | Active |
| Directions | From Hwy 515 & Hwy 5 (Blue Ridge McDonalds) Go S on Hwy. 515 to RT @ Scenic Drive (Arby's) @ Light. Follow 1.7 mi on Scenic Drive & bear LEFT onto Sugar Creek. Go 1.4 mi to RIGHT @ Chestnut Gap. Follow Chestnut Gap 3.5 to Driveway on Right. |
| City | Blue Ridge |
| Senior Community Y/N | false |
| High School District | Fannin County |
| MLS Area | Ar 6 Fannin |
| Lot Size Units | Acres |
| Lot Size Square Feet | 72309.6 |
| Carport Y/N | false |
| MLS Area Minor | Sub 1 |
| Virtual Tour | https://tour.usamls.net/237-Chestnut-Gap-Road-Blue-Ridge-GA-30513/unbranded |
| Building Area Units | Square Feet |
| Living Area Units | Square Feet |
| Standard Status | Active |
| Middle/Junior School District | Fannin County |
| Elementary School District | Fannin County |
| Freehold | IDX,BBO |
| Township | Blue Ridge |
| Living Area | 1920 |
| Heating | Central |
| Cooling | Central Air |
| Appliances | Refrigerator,Range,Microwave,Dishwasher,Washer,Dryer |
| Garage Spaces | 2 |
| Patio/Porch Features | Front Porch,Deck,Covered,Wrap Around |
| Architectural Style | See Remarks |
| Year Built | 2002 |
| Full Baths | 2 |
| Roof | Metal |
| Construction Materials | Frame,Other |
| Stories Count | 2 |
| Levels | Two |
| Property Condition | Resale |
| Primary Bedroom Level | Main |
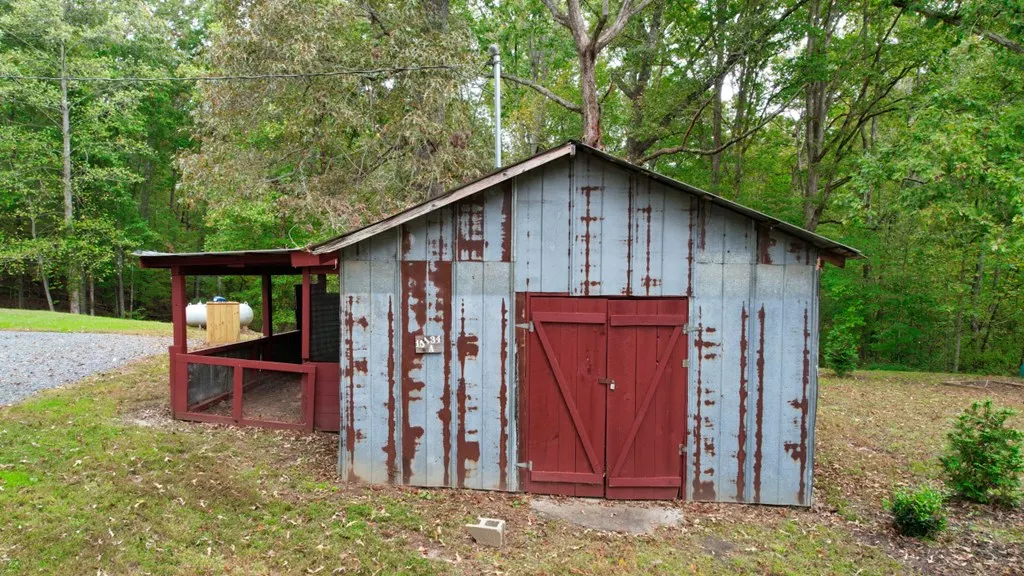
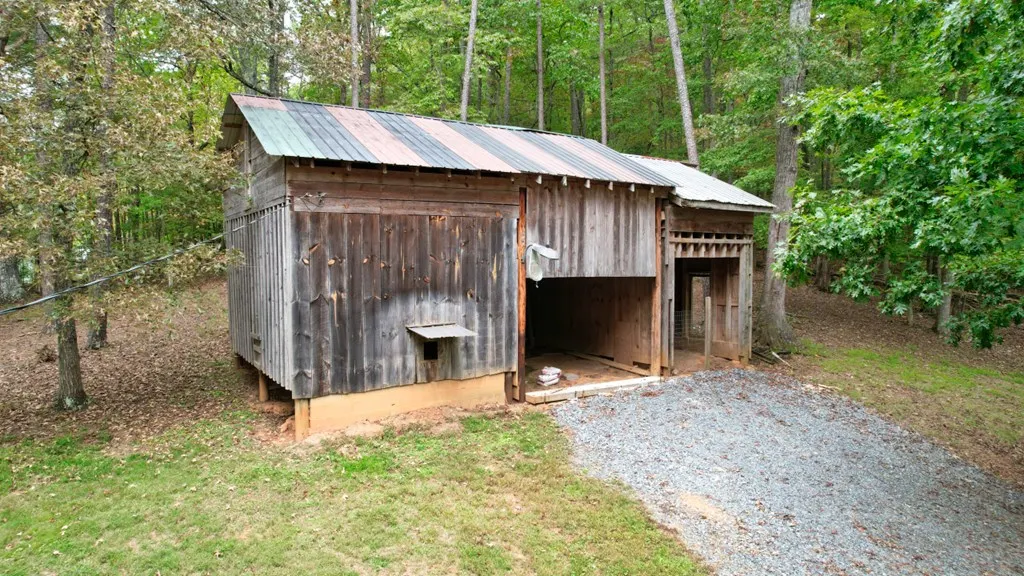
| Other Structures | Barn(s),Workshop |
Interior Features
| Basement (Y/N) | false |
|---|---|
| Air Conditioning Y/N | true |
| Heating Y/N | true |
| Fireplace Y/N | false |
| Below Grade Finished Area Unit Type | Square Feet |
| Above Grade Finished Area Unit Type | Square Feet |
| Interior Amenities | Ceiling Fan(s),Sheetrock |
| Basement | None |
| Flooring | Wood,Luxury Vinyl |
| Furnished Y/N | Furnished |
| Fireplace Features | None |
| Total Bedrooms | 3 |
| LivingAreaSource | Public Records |
| Below Grade Finished Area Source | Public Records |
| Above Grade Finished Area Source | Public Records |
| Total Baths | 3 |
| 1/2 Baths | 1 |
| Kitchen Description | Number of Kitchens: 1 |
| Window Features | Wood Frames |
| Above Grade Finished Area | 1920 |
| Main Level Bedrooms | 1 |
| Laundry Features | Main Level,See Remarks |
Exterior Features
| Water Source | Well |
|---|---|
| Lot Size Area | 1.66 |
| Lot Size Acres | 1.66 |
| Road Surface Type | Paved |
| Frontage Type | None |
| Waterfront Y/N | false |
| Parking Features | Driveway,See Remarks,Gravel |
| Total Parking | 2 |
| Building Area Total | 1920 |
| Covered Spaces | 2 |
Amenities
- Foreclosure
- Views
- Short Sale
- New Construction
- Adult 55+
- Lease To Own
- No HOA Fees
- Furnished
- Primary On Main
- Air Conditioning
- Seller Finance
- Green
- Fixer Upper
- Horse
- Golf
- Fireplace
- Deck
- Garage
- Basement
- Pool
Property vs Single Family Average in 30513
Price
Year Built
In The Neighborhood
Morganton
$ 408,800
90 Hay Lane
Morganton, GA 30560
- Type
- Single Family
- Size
- 2,016 SqFt
- Rooms
- 3 Beds + 3.5 Baths
Blue Ridge
$ 789,500
155 Shayla Drive
Blue Ridge, GA 30513
- Type
- Single Family
- Size
- 2,240 SqFt
- Rooms
- 3 Beds + 3 Baths
Blue Ridge
$ 245,000
1737 Blue Ridge Drive
Blue Ridge, GA 30513
- Type
- Single Family
- Size
- 888 SqFt
- Rooms
- 2 Beds + 1 Baths
Mineral Bluff
$ 569,000
22 Evening Shade Trail
Mineral Bluff, GA 30559
- Type
- Single Family
- Size
- 2,244 SqFt
- Rooms
- 3 Beds + 2 Baths
Epworth
$ 419,000
975 Goss Road
Epworth, GA 30541
- Type
- Single Family
- Size
- 2,214 SqFt
- Rooms
- 3 Beds + 3 Baths
Blue Ridge
$ 999,000
136b Pack Creek
Blue Ridge, GA 30513
- Type
- Single Family
- Size
- 2,900 SqFt
- Rooms
- 4 Beds + 2.5 Baths
Blue Ridge
$ 849,000
136a Pack Creek
Blue Ridge, GA 30513
- Type
- Single Family
- Size
- 2,900 SqFt
- Rooms
- 4 Beds + 2.5 Baths
Blue Ridge
$ 1,895,000
7590-ab Mobile Road
Blue Ridge, GA 30513
- Type
- Single Family
- Size
- 3,864 SqFt
- Rooms
- 4 Beds + 3.5 Baths
 Northeast Georgia Board of REALTORS® All information deemed reliable but not guaranteed. All properties are subject to prior sale, change or withdrawal. Neither listing broker(s) or information provider(s) shall be responsible for any typographical errors, misinformation, misprints and shall be held totally harmless. Listing(s) information is provided for consumer's personal, non-commercial use and may not be used for any purpose other than to identify prospective properties consumers may be
