















Address
184 Spence Road, Blue Ridge, GA
Price
$ 2,890,000
Property Attributes
- MLS#429390
- TypeSingle Family
- Listing Status Pending
- CountyFannin
- CityBlue Ridge
- AreaAr 6 Fannin
- NeighborhoodNone
- Zip30513
- StyleRanch, Country, Craftsman
- Year Built2023
- Price$ 2,890,000
- Bedrooms4
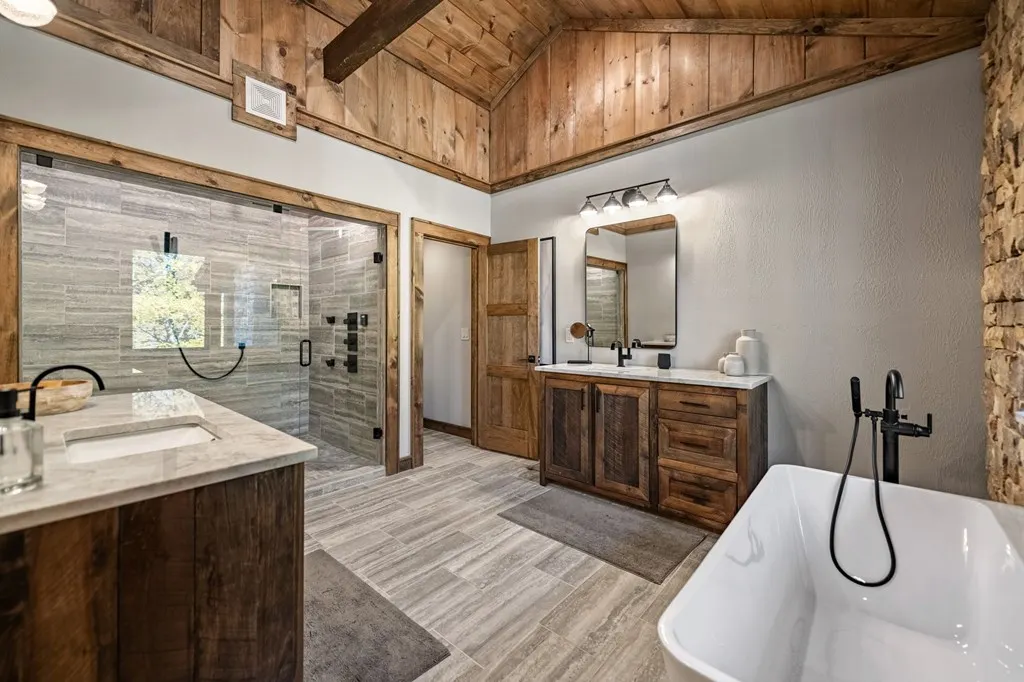
- Full Bathrooms4
- Half Bathrooms1
- Sqr Footage4647
- Lot Size7 Acres
Data Source:
Northeast Georgia MLS (NEGMLS)
Property Description
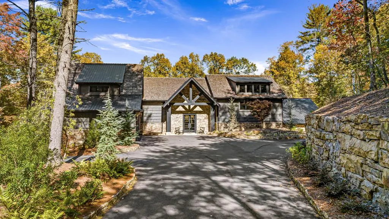
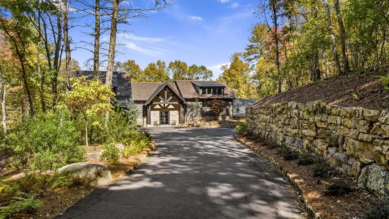
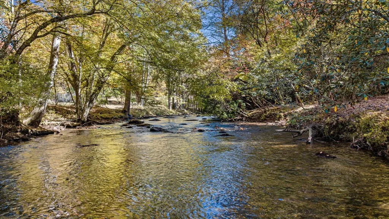
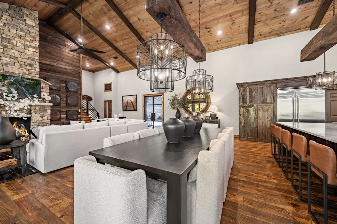
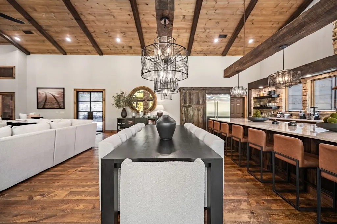
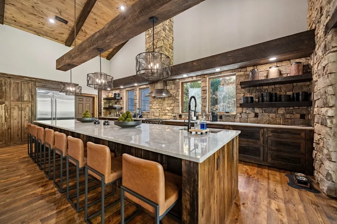
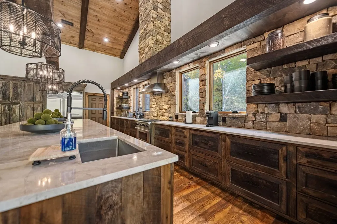
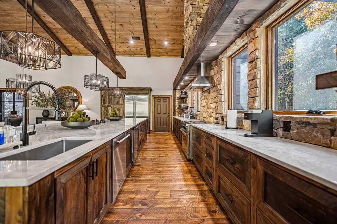
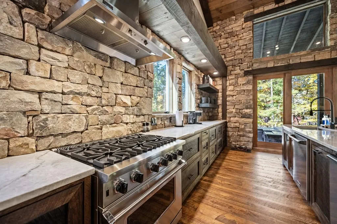
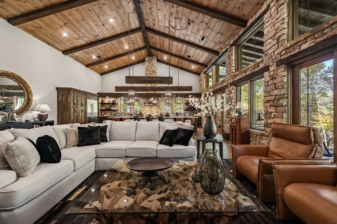
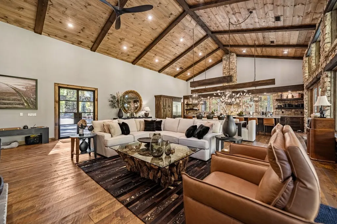
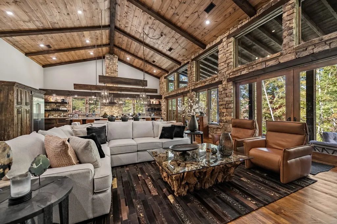
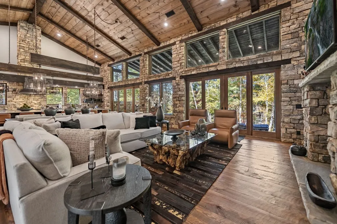
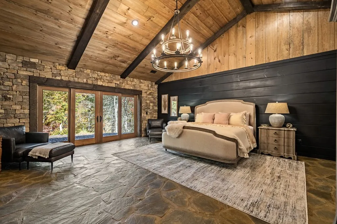
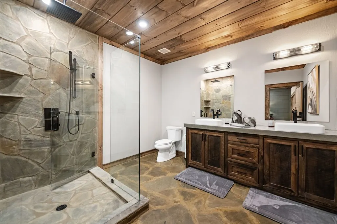
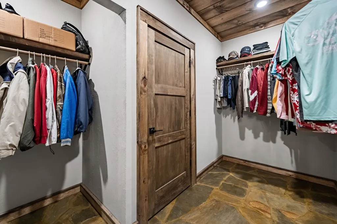
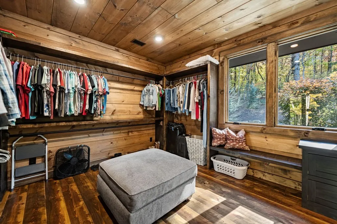
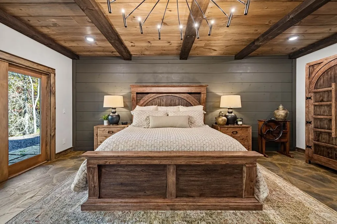
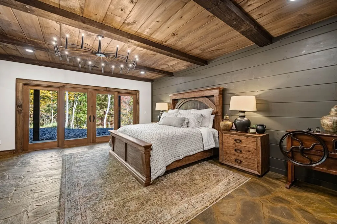
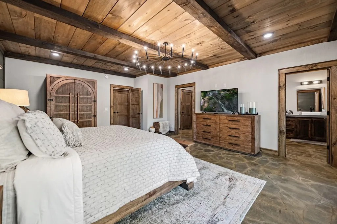
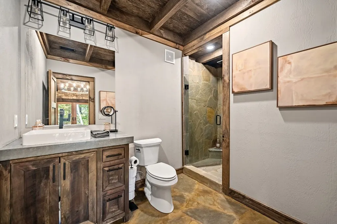
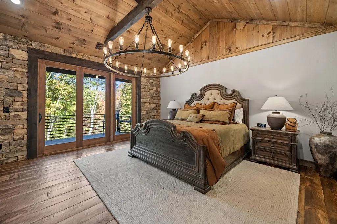
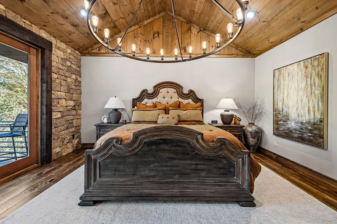
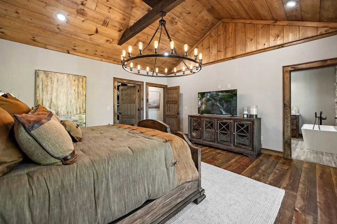
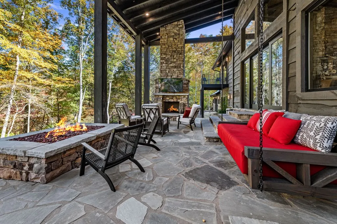
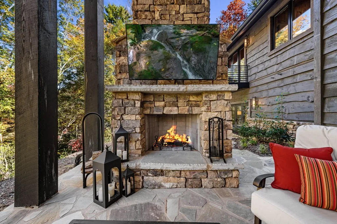
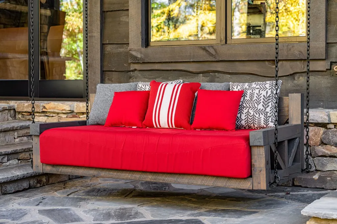
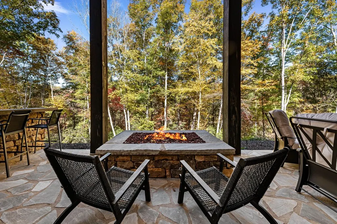
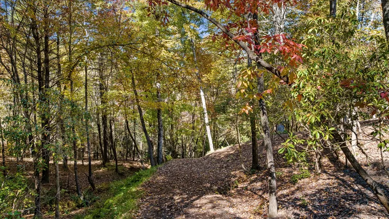
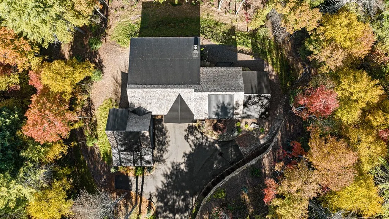
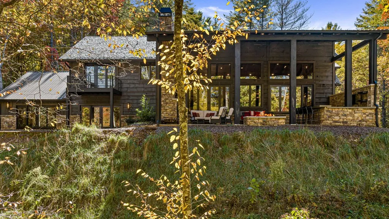
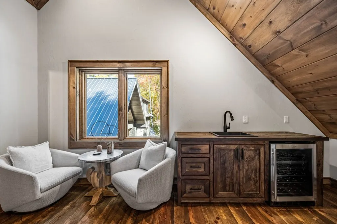
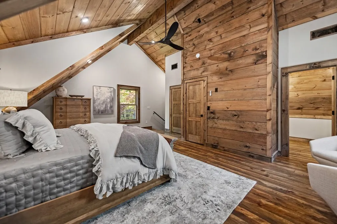
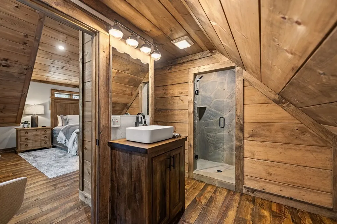
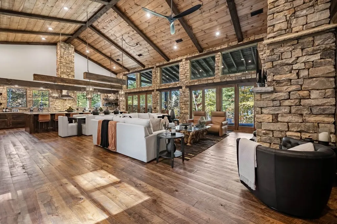
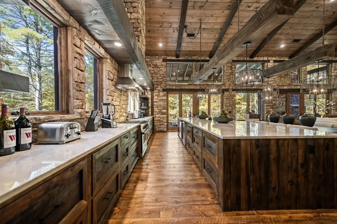
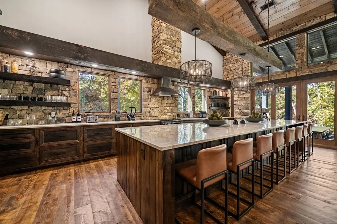
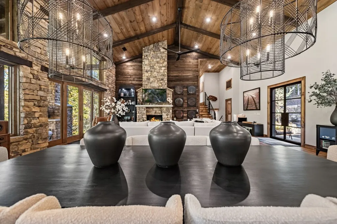
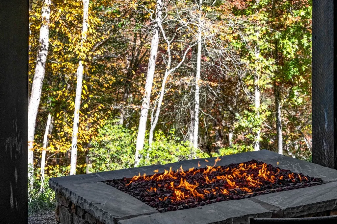
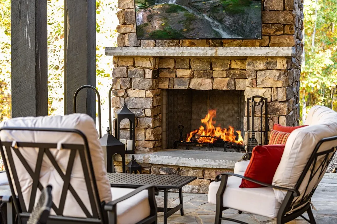
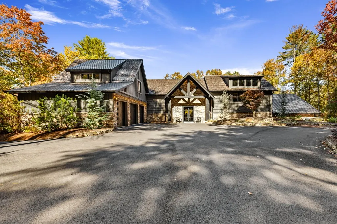
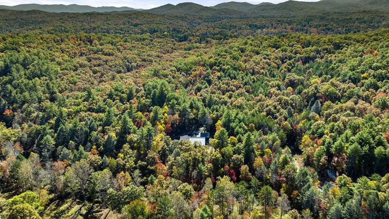
Tucked away on over 7 private acres, this waterfront retreat by Keith Sumner Custom Homes offers a rare opportunity to own a versatile property in the heart of the Blue Ridge. Known for quality craftsmanship and thoughtful design, this home combines elevated finishes with a layout well-suited for both personal enjoyment and income potential. Designed to accommodate today's demand for experience-driven stays, the property features expansive indoor and outdoor living spaces ideal for hosting family gatherings, group retreats, or short-term rental guests. The year-round sound of the creek, usable acreage, and surrounding privacy create a true mountain escape that is increasingly difficult to find. Whether utilized as a private second home, a shared family retreat, or a property with short-term rental potential, this home offers flexibility to meet a variety of ownership goals. Its combination of new construction, waterfrontage, and scale positions it well within the Blue Ridge market. Located just minutes from downtown Blue Ridge, enjoy convenient access to local dining, shopping, hiking trails, and outdoor recreation while maintaining complete privacy—offering the best of both accessibility and seclusion. Investors:
| Price History | |
|---|---|
| 5/26/2026 | Listed $2,799,000 |
| 5/29/2026 | 3$2,890,000 |
General Features
| Sewer | Septic Tank |
|---|---|
| Utilities | Cable Available |
| Possession | Close Of Escrow |
| View | Year Round,River,Creek/Stream,Trees/Woods |
| Topography | Level,Rolling |
| Property Subtype | Residential |
| Parcel Number | 0063 034 |
| Assoc Fee Paid Per | Annually |
| County | Fannin |
| New Construction | false |
| Property Type | Residential |
| HOA | false |
| Subdivision Name | None |
| Garage Y/N | true |
| Status | Pending |
| Directions | From McDonald's, take Hwy5 to Hwy 2, turn left, go to Powerdam Rd, turn right on Lickskillet, turn right, go to Miracle Lane, turn right, go to Paul Dr, turn right, and go to Spence turn right and go to the end. |
| City | Blue Ridge |
| Senior Community Y/N | false |
| High School District | Fannin County |
| MLS Area | Ar 6 Fannin |
| Lot Size Units | Acres |
| Lot Size Square Feet | 304920 |
| Carport Y/N | false |
| MLS Area Minor | Sub 1 |
| Virtual Tour | https://tour.usamls.net/184-Spence-Road-Epworth-GA-30541/unbranded |
| Building Area Units | Square Feet |
| Living Area Units | Square Feet |
| Standard Status | Pending |
| Middle/Junior School District | Fannin County |
| Elementary School District | Fannin County |
| Freehold | IDX,BBO |
| Township | Fightingtown |
| Living Area | 4647 |
| Heating | Central,Heat Pump,Electric,Dual Fuel |
| Cooling | Central Air,Electric,Heat Pump |
| Appliances | Refrigerator,Range,Microwave,Dishwasher,Washer,Dryer,See Remarks |
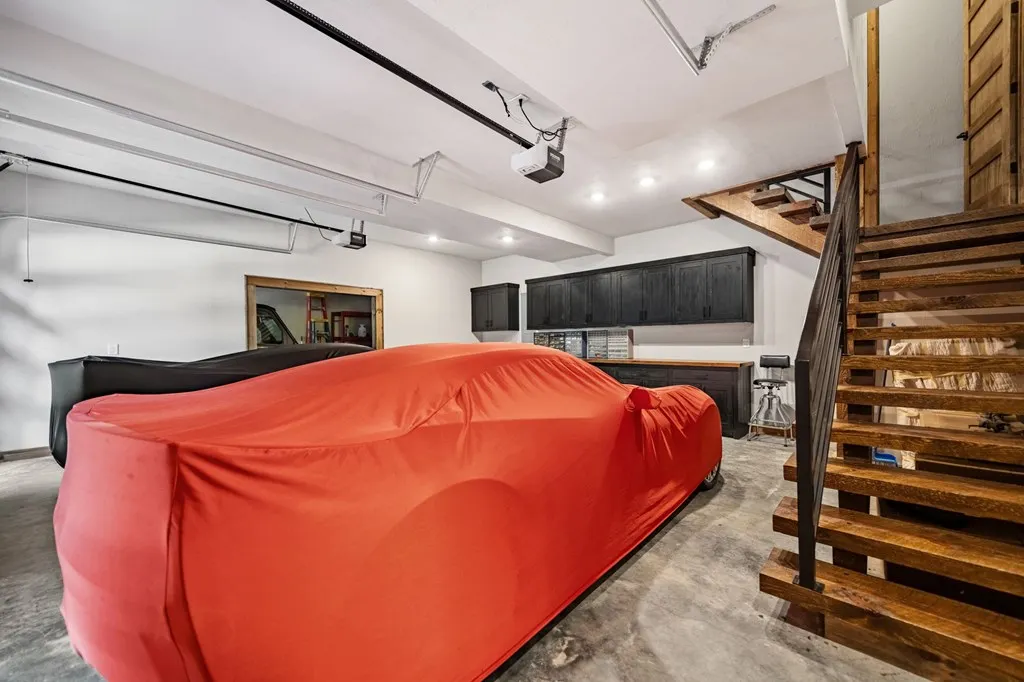
| Garage Spaces | 2.5 |
| Patio/Porch Features | Front Porch,Covered,Patio |
| Architectural Style | Ranch,Country,Craftsman |
| Year Built | 2023 |
| Full Baths | 4 |
| Waterfront Features | Creek,River Front |
| Body of Water | Fightingtown Creek |
| Roof | Metal,Shake |
| Construction Materials | Frame,Timber/Pole Frame,Concrete,Wood Siding,Stone |
| Stories Count | 1 |
| Levels | Multi/Split,One and One Half |
| Property Condition | Resale |
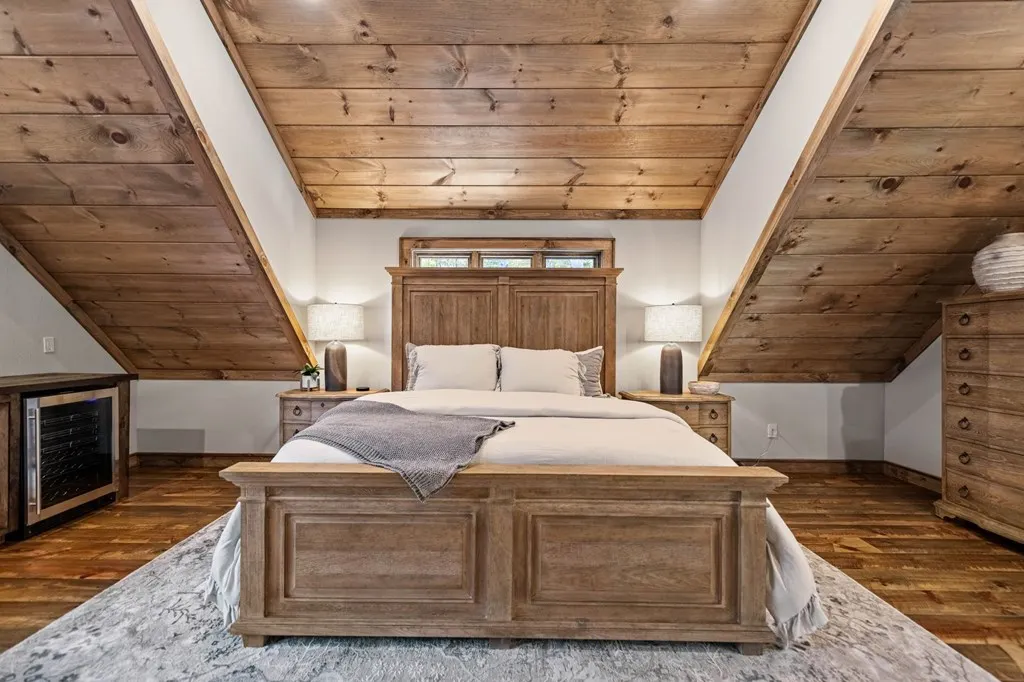
| Primary Bedroom Level | Upper |
Interior Features
| Basement (Y/N) | true |
|---|---|
| Air Conditioning Y/N | true |
| Heating Y/N | true |
| Fireplace Y/N | true |
| Below Grade Finished Area Unit Type | Square Feet |
| Above Grade Finished Area Unit Type | Square Feet |
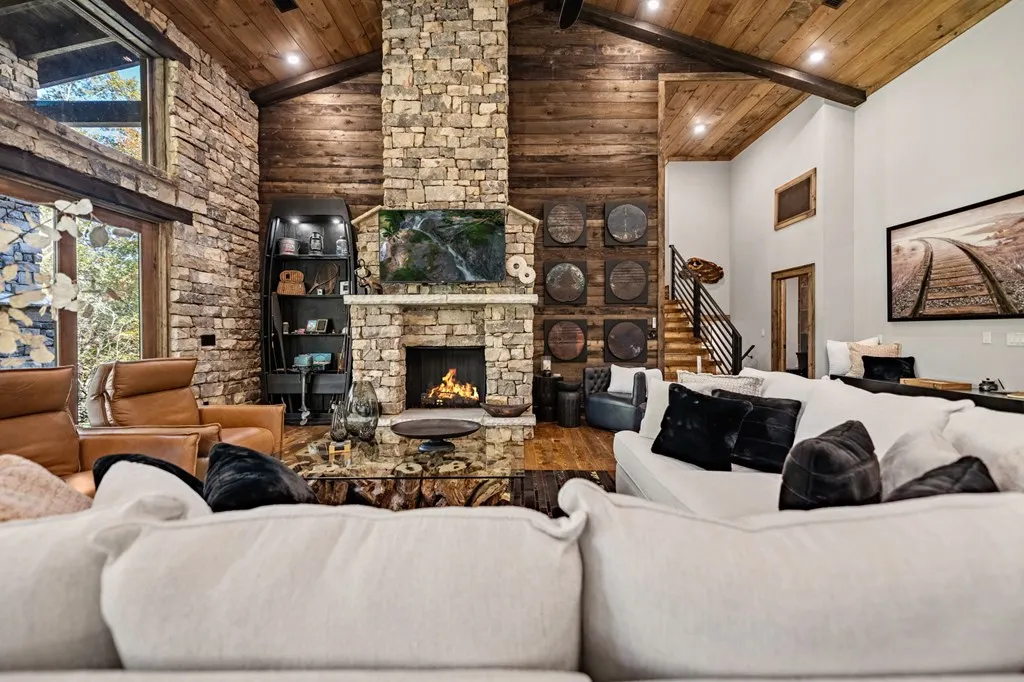
| Interior Amenities | Ceiling Fan(s),Cathedral Ceiling(s),Sauna |
| Basement | Finished,Partial,Slab |
| Flooring | Wood,Stone |
| Furnished Y/N | Furnished |
| Total Fireplaces | 3 |
| Fireplace Features | Vented,Ventless,Gas Log,Wood Burning,Outside,See Remarks |
| Total Bedrooms | 4 |
| LivingAreaSource | Public Records |
| Below Grade Finished Area Source | Public Records |
| Above Grade Finished Area Source | Public Records |
| Total Baths | 5 |
| 1/2 Baths | 1 |
| Kitchen Description | Number of Kitchens: 2 |
| Window Features | Insulated Windows |
| Above Grade Finished Area | 4647 |
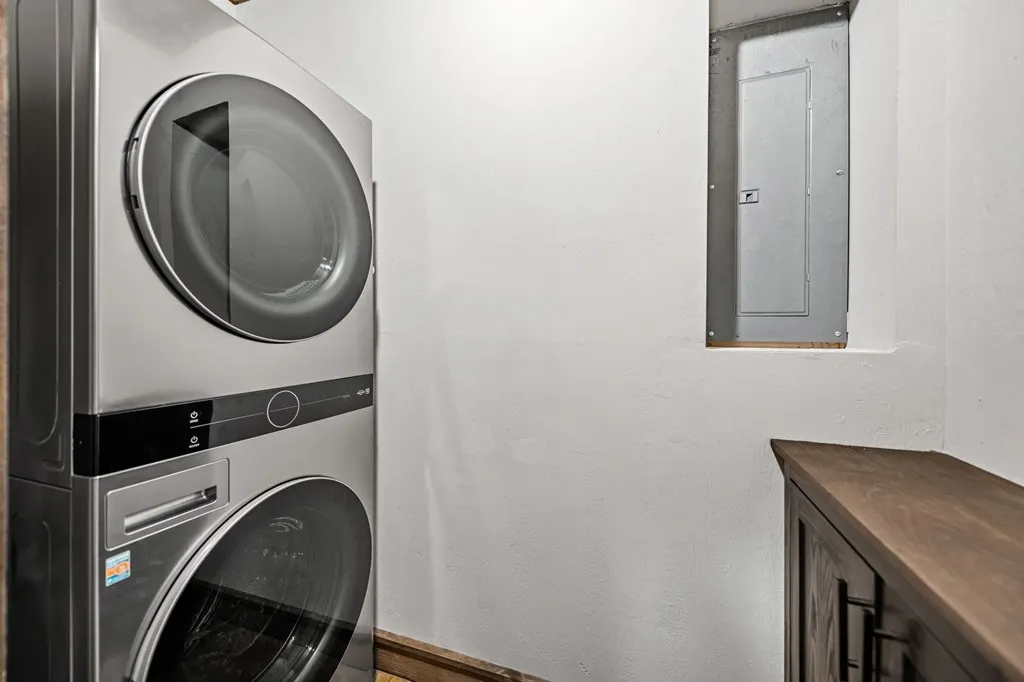
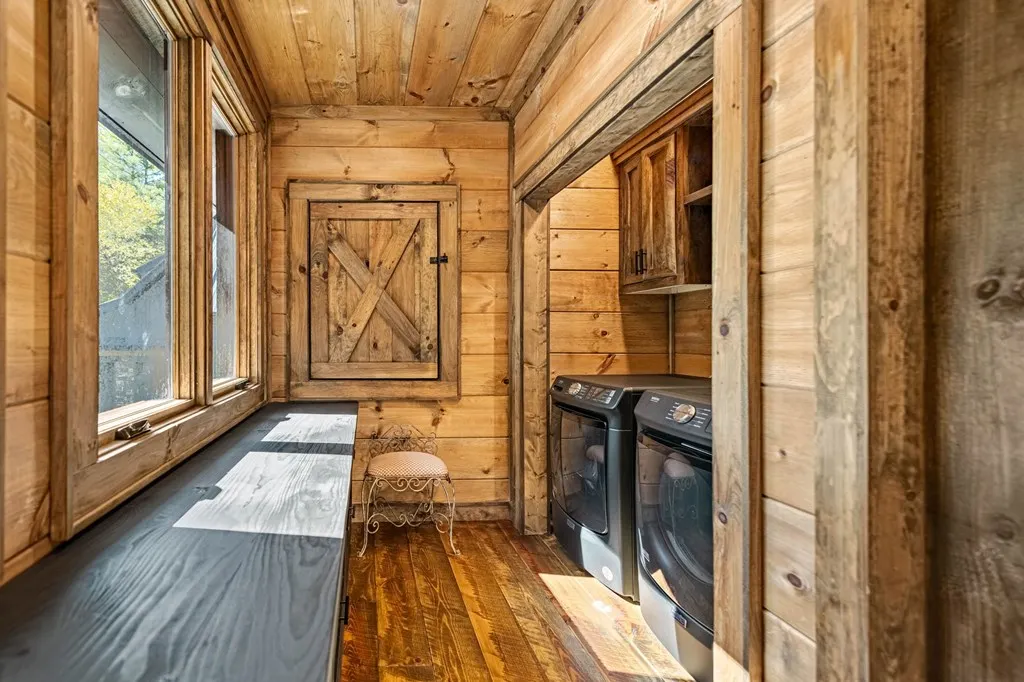
| Laundry Features | Main Level,Laundry Closet,See Remarks |
Exterior Features
| Water Source | Well,Shared Well |
|---|---|
| Lot Size Area | 7 |
| Lot Size Acres | 7 |
| Road Surface Type | Paved |
| Frontage Type | Creek,River |
| Waterfront Y/N | true |
| Exterior Amenities | Private Yard,Garage Apartment,Outdoor Kitchen |
| Parking Features | Garage,Driveway,Asphalt |
| Total Parking | 2.5 |
| Building Area Total | 4647 |
| Covered Spaces | 2.5 |
| Foundation Details | Permanent |
Amenities
- Foreclosure
- Views
- Short Sale
- New Construction
- Adult 55+
- Lease To Own
- No HOA Fees
- Furnished
- Primary On Main
- Air Conditioning
- Seller Finance
- Green
- Fixer Upper
- Horse
- Golf
- Fireplace
- Deck
- Garage
- Basement
- Pool
Property vs Single Family Average in 30513
Price
Year Built
In The Neighborhood
Blue Ridge
$ 514,900
237 Chestnut Gap Road
Blue Ridge, GA 30513
- Type
- Single Family
- Size
- 1,920 SqFt
- Rooms
- 3 Beds + 2.5 Baths
Morganton
$ 408,800
90 Hay Lane
Morganton, GA 30560
- Type
- Single Family
- Size
- 2,016 SqFt
- Rooms
- 3 Beds + 3.5 Baths
Blue Ridge
$ 789,500
155 Shayla Drive
Blue Ridge, GA 30513
- Type
- Single Family
- Size
- 2,240 SqFt
- Rooms
- 3 Beds + 3 Baths
Blue Ridge
$ 245,000
1737 Blue Ridge Drive
Blue Ridge, GA 30513
- Type
- Single Family
- Size
- 888 SqFt
- Rooms
- 2 Beds + 1 Baths
Mineral Bluff
$ 569,000
22 Evening Shade Trail
Mineral Bluff, GA 30559
- Type
- Single Family
- Size
- 2,244 SqFt
- Rooms
- 3 Beds + 2 Baths
Epworth
$ 419,000
975 Goss Road
Epworth, GA 30541
- Type
- Single Family
- Size
- 2,214 SqFt
- Rooms
- 3 Beds + 3 Baths
Blue Ridge
$ 999,000
136b Pack Creek
Blue Ridge, GA 30513
- Type
- Single Family
- Size
- 2,900 SqFt
- Rooms
- 4 Beds + 2.5 Baths
Blue Ridge
$ 849,000
136a Pack Creek
Blue Ridge, GA 30513
- Type
- Single Family
- Size
- 2,900 SqFt
- Rooms
- 4 Beds + 2.5 Baths
 Northeast Georgia Board of REALTORS® All information deemed reliable but not guaranteed. All properties are subject to prior sale, change or withdrawal. Neither listing broker(s) or information provider(s) shall be responsible for any typographical errors, misinformation, misprints and shall be held totally harmless. Listing(s) information is provided for consumer's personal, non-commercial use and may not be used for any purpose other than to identify prospective properties consumers may be
