












Address
975 Goss Road, Epworth, GA
Price
$ 419,000
Property Attributes
- MLS#430087
- TypeSingle Family
- Listing Status Active
- CountyFannin
- CityEpworth
- AreaAr 6 Fannin
- NeighborhoodNone
- Zip30541
- StyleRanch, Craftsman
- Year Built1969
- Price$ 419,000
- Bedrooms3
- Full Bathrooms3
- Half Bathrooms0
- Sqr Footage2214
- Lot Size1.41 Acres
Data Source:
Northeast Georgia MLS (NEGMLS)
Property Description
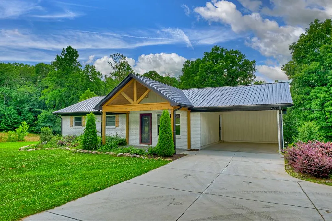
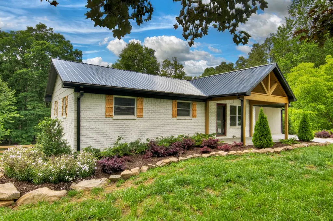
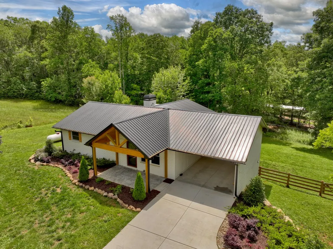
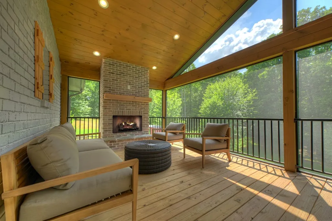
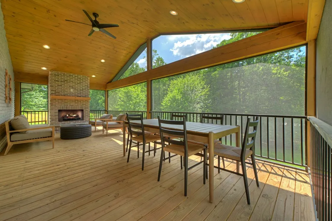
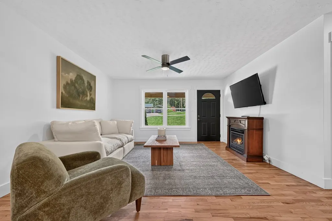
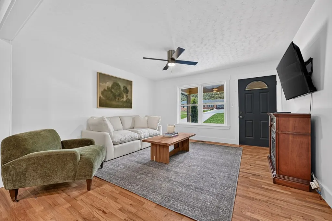
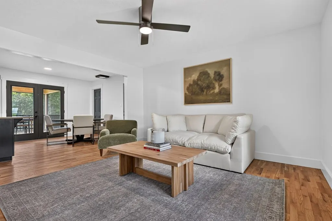
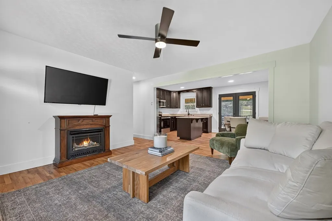
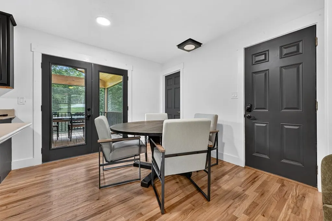
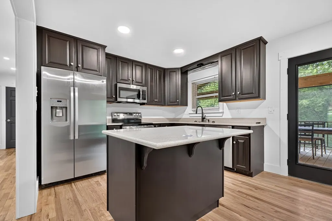
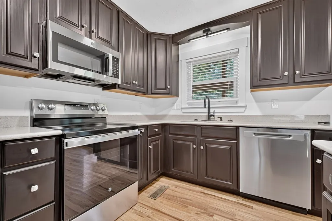
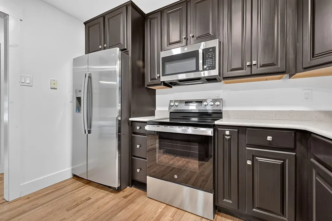
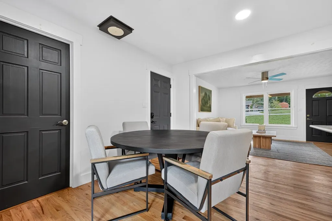
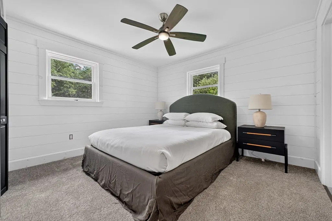
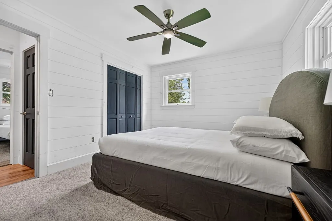
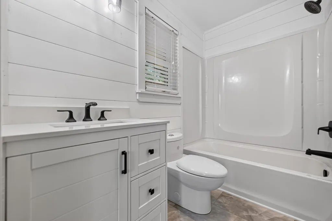
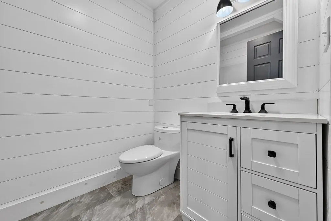
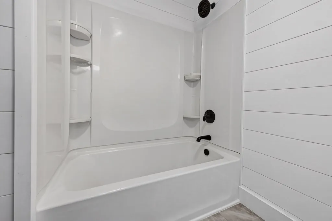
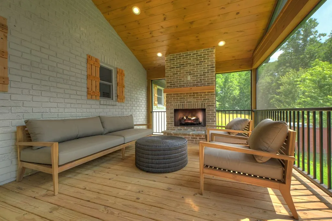
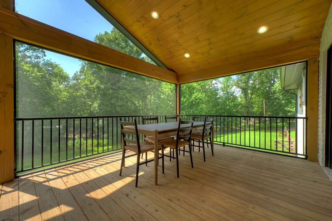
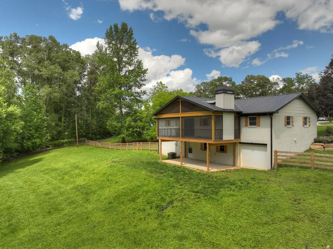
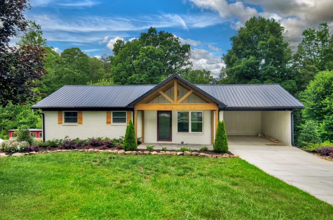
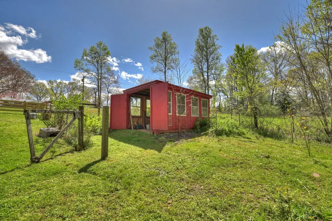
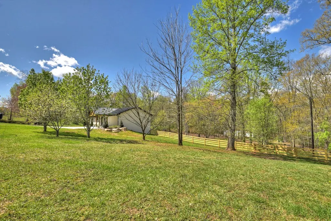
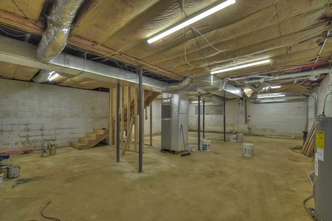
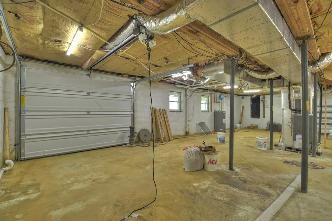
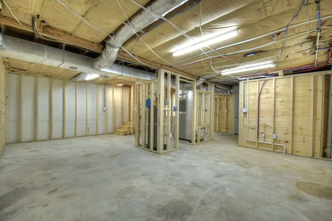
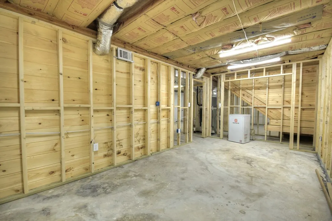
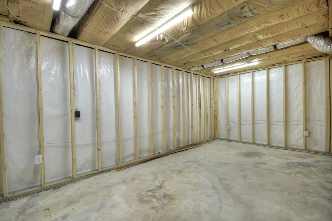
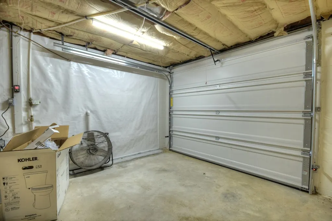
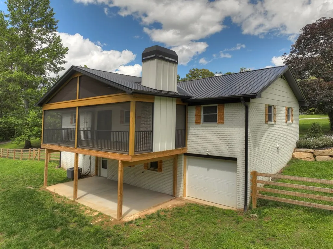
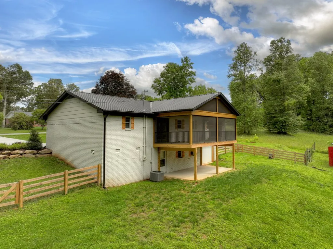
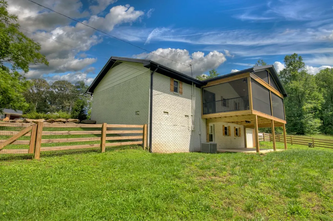
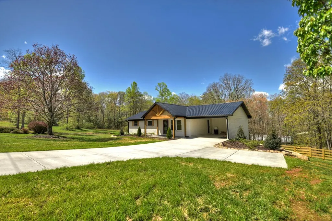
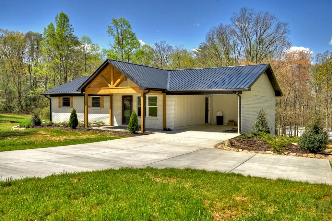
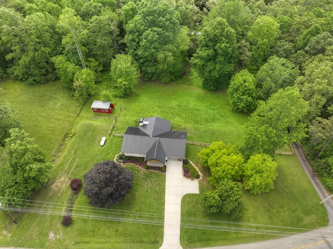
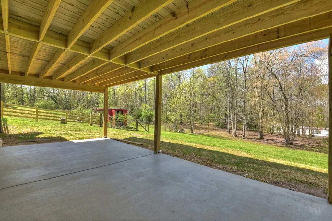
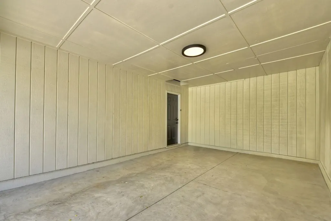
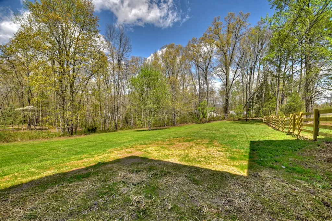
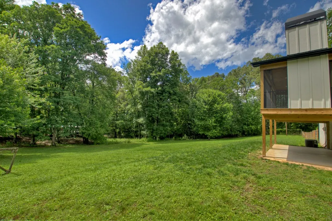
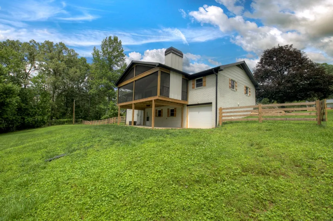
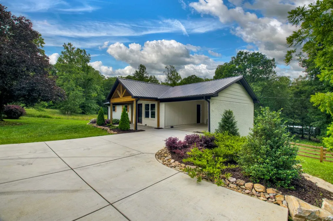
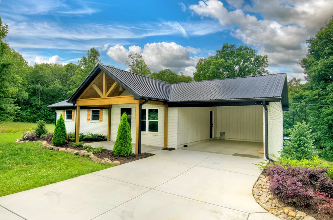
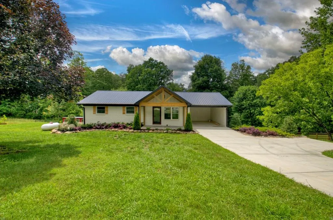
**NOW OFFERED FULLY FURNISHED WITH DESIGNER FURNISHINGS AND DECOR!** This beautifully reimagined whitewashed brick ranch offers a seamless blend of timeless character and thoughtful modern upgrades. The three-bedroom, three-bath residence features an open-concept design ideal for both relaxed living and effortless entertaining, highlighted by a stunning kitchen with abundant cabinetry, sleek surfaces, and generous gathering space. A spacious laundry room with built-in storage adds everyday convenience. Outdoor living is elevated on the oversized screened porch with a cozy fireplace, overlooking a newly landscaped 1.41-acre gently rolling homesite. The property also includes a new concrete drive, carport, and a charming red outbuilding ideal for storage or creative use. The full unfinished basement—already framed and outfitted with plumbing and electrical—offers exceptional potential for expansion, including a future den, bedroom, and bath, along with a pull-in garage and outdoor patio access. Completing the home are a brand-new metal roof and all-new lighting, plumbing, flooring, and appliances throughout. Move-in ready with room to grow, this peaceful retreat delivers modern comfort, enduring style, and storybook curb appeal.
| Price History | |
|---|---|
| 5/26/2026 | Listed $439,000 |
| 5/30/2026 | 2$429,000 |
| 9/7/2026 | 2$419,000 |
General Features
| Sewer | Septic Tank |
|---|---|
| Possession | Close Of Escrow |
| View | Year Round,Pasture,Trees/Woods |
| Topography | Level,Sloping |
| Property Subtype | Residential |
| Parcel Number | 0059 07402 |
| Assoc Fee Paid Per | Annually |
| County | Fannin |
| New Construction | false |
| Property Type | Residential |
| HOA | false |
| Subdivision Name | None |
| Garage Y/N | true |
| Status | Active |
| Directions | From Blue Ridge take HWY 5 N towards McCaysville for 5.8 miles to a L onto Old HWY 5. Follow 1.1 miles to a L onto Goss RD. Continue approx. 0.9 miles, go through intersection to the home on L. SIP. |
| City | Epworth |
| Senior Community Y/N | false |
| High School District | Fannin County |
| MLS Area | Ar 6 Fannin |
| Lot Size Units | Acres |
| Lot Size Square Feet | 61419.6 |
| Carport Y/N | true |
| MLS Area Minor | Sub 1 |
| Virtual Tour | https://tour.usamls.net/975-Goss-Road-Epworth-GA-30541/unbranded |
| Building Area Units | Square Feet |
| Living Area Units | Square Feet |
| Standard Status | Active |
| Middle/Junior School District | Fannin County |
| Elementary School District | Fannin County |
| Freehold | IDX,BBO |
| Township | Epworth |
| Living Area | 2214 |
| Heating | Central,Heat Pump |
| Cooling | Central Air,Electric |
| Appliances | Refrigerator,Range,Microwave,Dishwasher,Washer,Dryer,See Remarks |
| Garage Spaces | 3 |
| Patio/Porch Features | Deck,Covered |
| Architectural Style | Ranch,Craftsman |
| Year Built | 1969 |
| Full Baths | 3 |
| Roof | Metal |
| Construction Materials | Frame,Wood Siding,Brick |
| Stories Count | 2 |
| Levels | Two |
| Property Condition | Resale |
| Primary Bedroom Level | Main |
| Other Structures | Workshop |
Interior Features
| Basement (Y/N) | true |
|---|---|
| Air Conditioning Y/N | true |
| Heating Y/N | true |
| Fireplace Y/N | true |
| Below Grade Finished Area Unit Type | Square Feet |
| Above Grade Finished Area Unit Type | Square Feet |
| Interior Amenities | Pantry,Sheetrock,Wood,See Remarks |
| Basement | Unfinished,Bath/Stubbed,See Remarks |
| Flooring | Wood,Carpet,Tile |
| Total Fireplaces | 1 |
| Fireplace Features | Vented,Wood Burning,Outside |
| Total Bedrooms | 3 |
| LivingAreaSource | Public Records |
| Below Grade Finished Area Source | Public Records |
| Above Grade Finished Area Source | Public Records |
| Total Baths | 3 |
| Kitchen Description | Number of Kitchens: 1 |
| Window Features | Wood Frames |
| Above Grade Finished Area | 1107 |
| Below Grade Finished Area | 1107 |
| Main Level Bedrooms | 3 |
| Laundry Features | Main Level |
Exterior Features
| Water Source | Public |
|---|---|
| Lot Size Area | 1.41 |
| Lot Size Acres | 1.41 |
| Road Surface Type | Paved |
| Frontage Type | None |
| Waterfront Y/N | false |
| Exterior Amenities | Storage,Private Yard |
| Parking Features | Garage,Carport,Driveway,See Remarks,Concrete |
| Total Parking | 3 |
| Building Area Total | 2214 |
| Covered Spaces | 3 |
Amenities
- Foreclosure
- Views
- Short Sale
- New Construction
- Adult 55+
- Lease To Own
- No HOA Fees
- Furnished
- Primary On Main
- Air Conditioning
- Seller Finance
- Green
- Fixer Upper
- Horse
- Golf
- Fireplace
- Deck
- Garage
- Basement
- Pool
Property vs Single Family Average in 30541
Price
Year Built
In The Neighborhood
Blue Ridge
$ 514,900
237 Chestnut Gap Road
Blue Ridge, GA 30513
- Type
- Single Family
- Size
- 1,920 SqFt
- Rooms
- 3 Beds + 2.5 Baths
Morganton
$ 408,800
90 Hay Lane
Morganton, GA 30560
- Type
- Single Family
- Size
- 2,016 SqFt
- Rooms
- 3 Beds + 3.5 Baths
Blue Ridge
$ 789,500
155 Shayla Drive
Blue Ridge, GA 30513
- Type
- Single Family
- Size
- 2,240 SqFt
- Rooms
- 3 Beds + 3 Baths
Blue Ridge
$ 245,000
1737 Blue Ridge Drive
Blue Ridge, GA 30513
- Type
- Single Family
- Size
- 888 SqFt
- Rooms
- 2 Beds + 1 Baths
Mineral Bluff
$ 569,000
22 Evening Shade Trail
Mineral Bluff, GA 30559
- Type
- Single Family
- Size
- 2,244 SqFt
- Rooms
- 3 Beds + 2 Baths
Blue Ridge
$ 999,000
136b Pack Creek
Blue Ridge, GA 30513
- Type
- Single Family
- Size
- 2,900 SqFt
- Rooms
- 4 Beds + 2.5 Baths
Blue Ridge
$ 849,000
136a Pack Creek
Blue Ridge, GA 30513
- Type
- Single Family
- Size
- 2,900 SqFt
- Rooms
- 4 Beds + 2.5 Baths
Blue Ridge
$ 1,895,000
7590-ab Mobile Road
Blue Ridge, GA 30513
- Type
- Single Family
- Size
- 3,864 SqFt
- Rooms
- 4 Beds + 3.5 Baths
 Northeast Georgia Board of REALTORS® All information deemed reliable but not guaranteed. All properties are subject to prior sale, change or withdrawal. Neither listing broker(s) or information provider(s) shall be responsible for any typographical errors, misinformation, misprints and shall be held totally harmless. Listing(s) information is provided for consumer's personal, non-commercial use and may not be used for any purpose other than to identify prospective properties consumers may be
