












Address
199 Hiawatha Trail N, Blue Ridge, GA
Price
$ 863,000
Property Attributes
- MLS#435871
- TypeSingle Family
- Listing Status Active
- CountyFannin
- CityBlue Ridge
- AreaAr 6 Fannin
- NeighborhoodMountain Tops
- Zip30513
- StyleRanch, Cabin, Country
- Year Built2017
- Price$ 863,000
- Bedrooms3
- Full Bathrooms2
- Half Bathrooms1
- Sqr Footage1732
- Lot Size0.93 Acres
Data Source:
Northeast Georgia MLS (NEGMLS)
Property Description
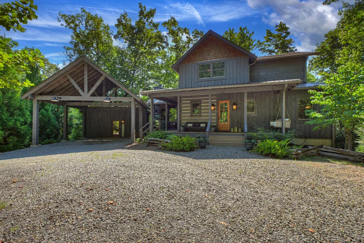
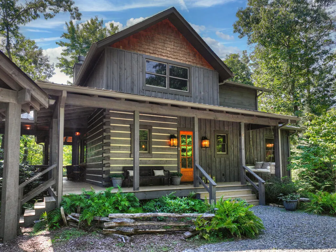
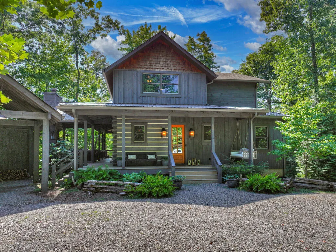
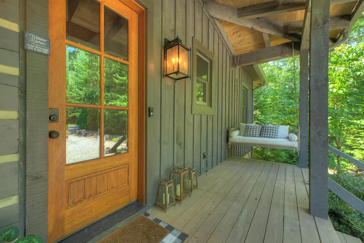
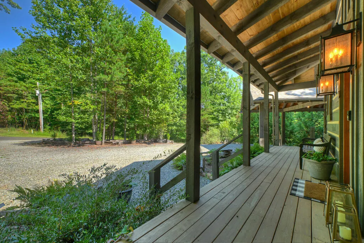
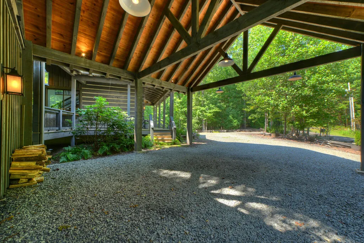
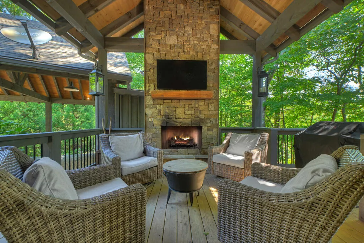
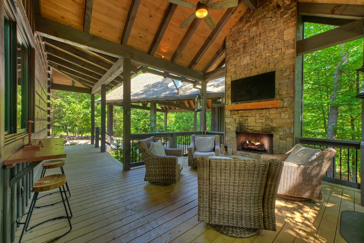
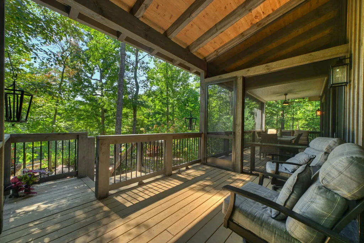
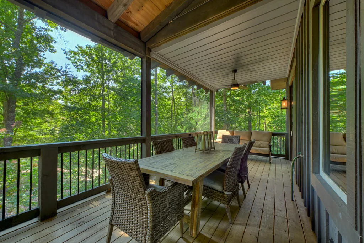
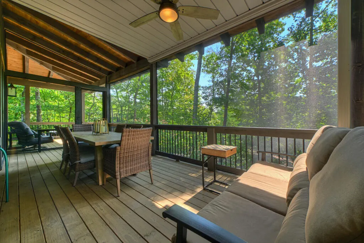
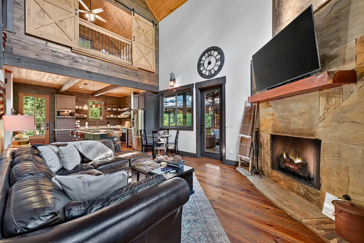
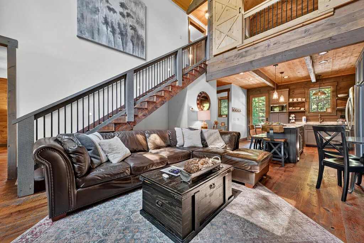
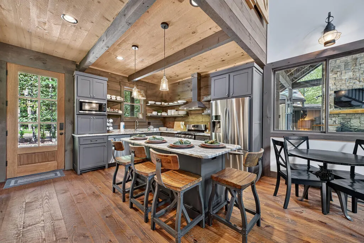
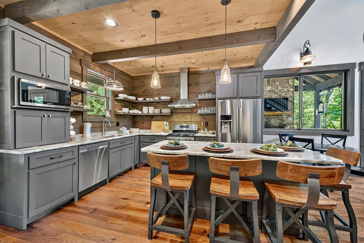
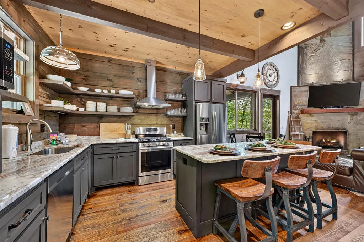
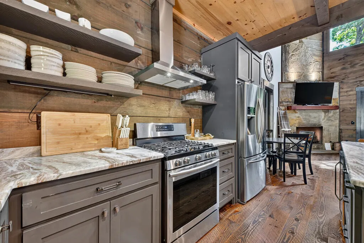
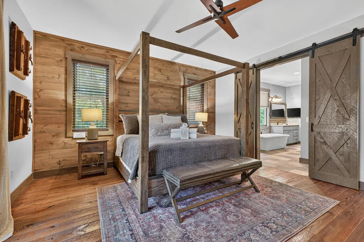
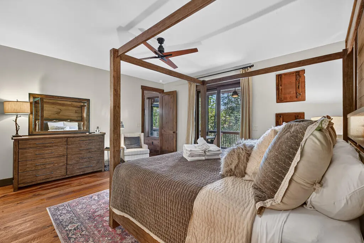
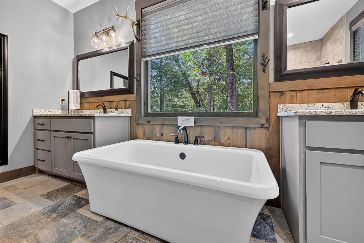
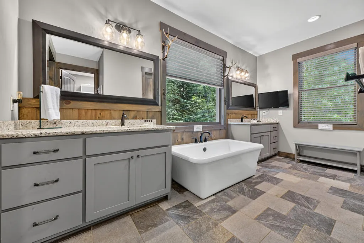
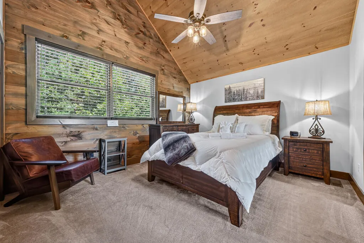
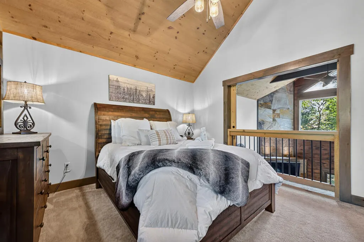
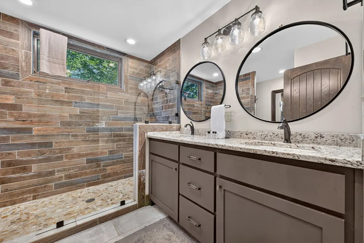
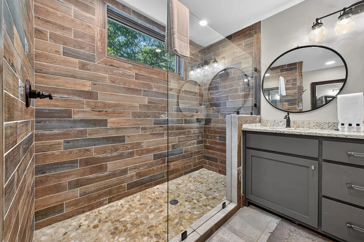
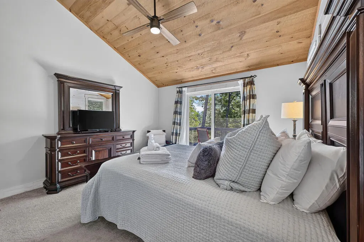
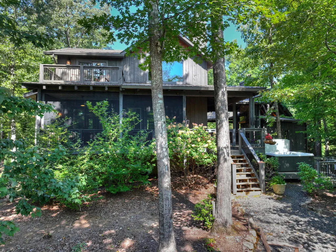
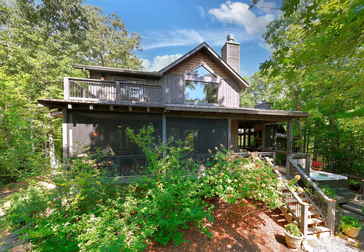
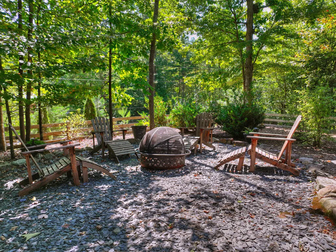
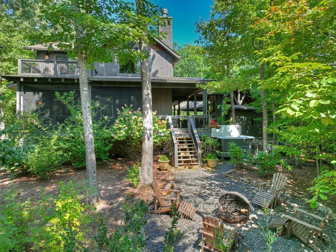
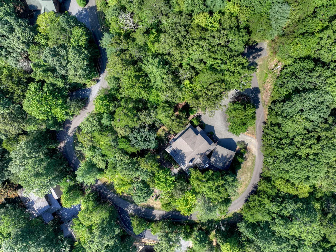
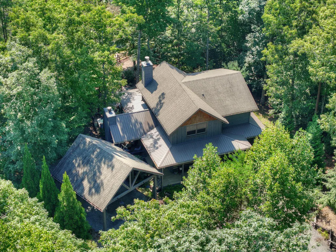
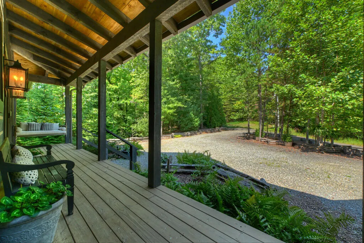
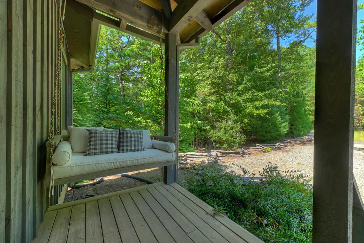
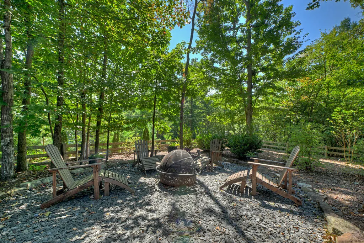
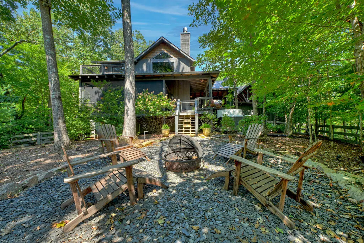
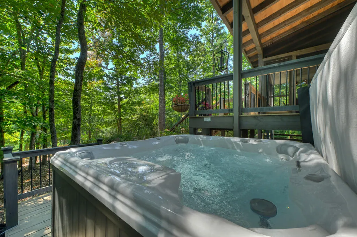
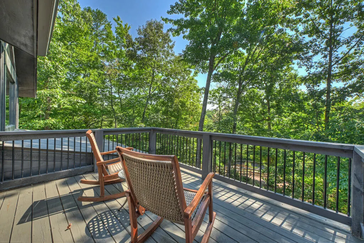
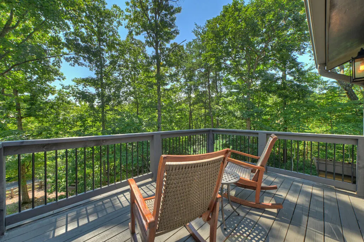
Not all cabins are meant to be rentals and not all cabins are built to be full-time living; however, 199 N. Hiawatha Trail offers BOTH. The privacy, peace, and thoughtful design that makes mountain living truly special is less than five miles from Historic Downtown Blue and is a rare luxury retreat designed for those who appreciate quality, privacy, and the finer details. This exquisite designer chink-log home seamlessly blends rustic mountain charm with modern luxury and thoughtful upgrades throughout the main floor primary suite and two guest bedrooms upstairs, custom tile baths, hardwood flooring throughout, main level living offering custom furniture and furnishings. The moment you arrive, the large wraparound deck invites you to slow down and take in the beauty and privacy of the surrounding landscape. There's even a chance to enjoy a visit from Doe and her babies as they wander through the property—a true reminder that nature is part of the experience here. The outdoor living space is exceptional, featuring a spacious party porch with a large stone fireplace, leading to a beautifully landscaped fire-pit area and jacuzzi spa—perfect for relaxing or entertaining beneath the mountain sky. Inside, the impressive stone fireplace serves as a stunning focal point, adding warmth, character, and a sense of place. Crafted with a “State of Georgia” stone strategically placed it is just one example of the upgraded materials and intentional design details found throughout this remarkable home. Every element has been thoughtfully selected to create a home that feels special, private, and timeless. Currently in a full-time rental program earning income when owners aren't using and comes fully furnished!
| Price History | |
|---|---|
| 9/7/2026 | Listed $863,000 |
General Features
| Sewer | Septic Tank |
|---|---|
| Utilities | Cable Available |
| Possession | Negotiable |
| HOA Fee | 500 |
| View | Mountain(s),Seasonal,Long Range |
| Topography | Level,Sloping |
| Property Subtype | Residential |
| Parcel Number | 0053 B 165 |
| Assoc Fee Paid Per | Annually |
| County | Fannin |
| New Construction | false |
| Property Type | Residential |
| HOA | true |
| Subdivision Name | Mountain Tops |
| Garage Y/N | true |
| Status | Active |
| Directions | From McDonalds in Blue Ridge, travel S on HWY 515 and turn RIGHT onto Bullen Gap RD and take first LEFT into Mountain Tops. Continue on main road, staying RIGHT past chapel to a LEFT onto Hiawatha TRL. Follow to a LEFT on N. Hiawatha TRL. Continue to culdesac and house on LEFT. |
| City | Blue Ridge |
| Senior Community Y/N | false |
| High School District | Fannin County |
| MLS Area | Ar 6 Fannin |
| Lot Size Units | Square Feet |
| Lot Size Square Feet | 40510.8 |
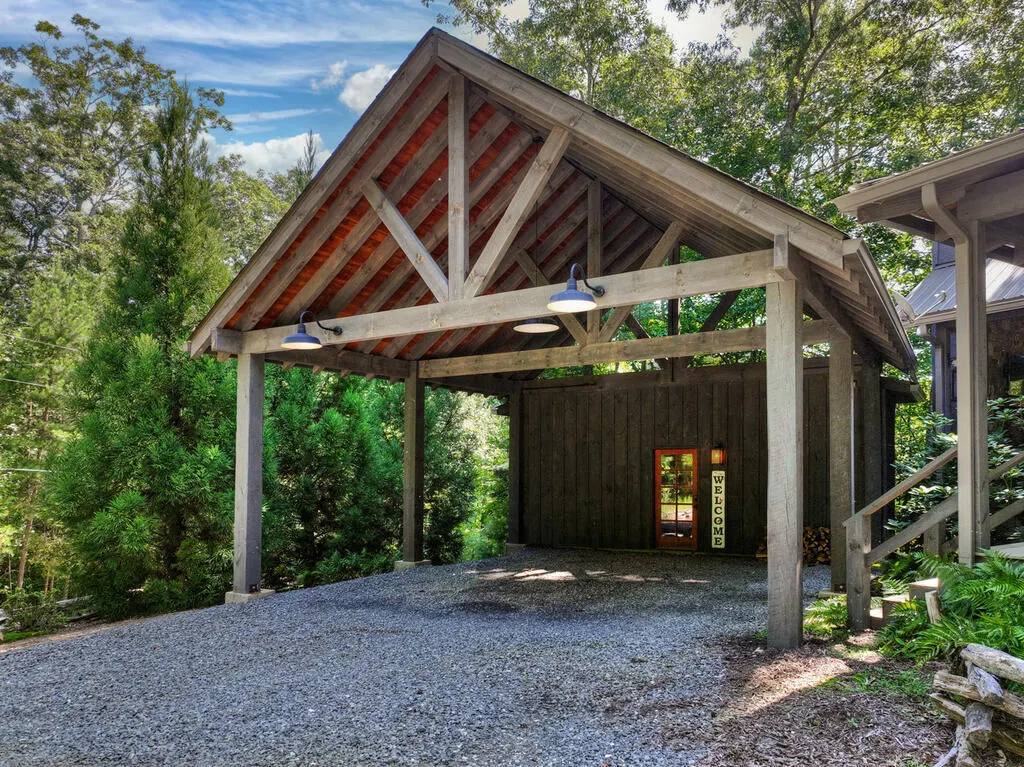
| Carport Y/N | true |
| MLS Area Minor | Sub 1 |
| Virtual Tour | https://tour.usamls.net/199-Hiawatha-Trail-N-Blue-Ridge-GA-30513/unbranded |
| Building Area Units | Square Feet |
| Living Area Units | Square Feet |
| Standard Status | Active |
| Middle/Junior School District | Fannin County |
| Elementary School District | Fannin County |
| Tax Lot | 424 |
| Freehold | IDX,BBO |
| Living Area | 1732 |
| Heating | Central |
| Cooling | Central Air,Electric |
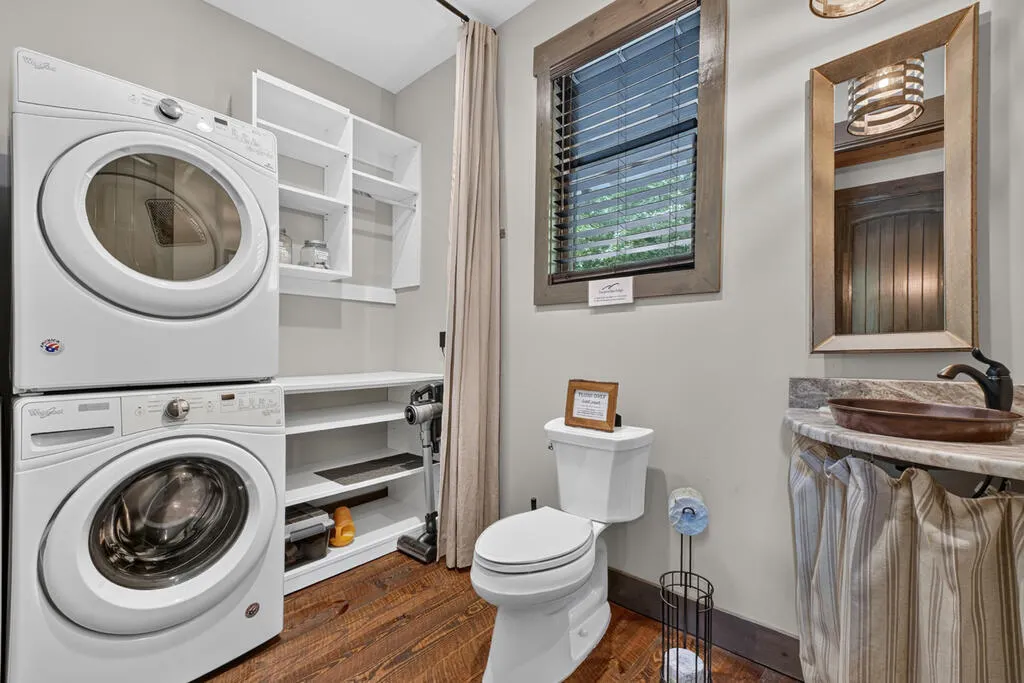
| Appliances | Refrigerator,Range,Microwave,Dishwasher,Washer,Dryer |
| Garage Spaces | 2 |
| Patio/Porch Features | Screened,Front Porch,Deck,Covered,Patio,Wrap Around |
| Architectural Style | Ranch,Cabin,Country |
| Year Built | 2017 |
| Full Baths | 2 |
| Roof | Shingle,Metal |
| Construction Materials | Frame,Cedar,Wood Siding,Log Siding,Log,Stone |
| Stories Count | 2 |
| Levels | Two |
| Property Condition | Resale |
| Primary Bedroom Level | Main |
| Other Structures | Workshop |
| Spa Features | Heated |
Interior Features
| Air Conditioning Y/N | true |
|---|---|
| Heating Y/N | true |
| Fireplace Y/N | true |
| Below Grade Finished Area Unit Type | Square Feet |
| Above Grade Finished Area Unit Type | Square Feet |
| Interior Amenities | Ceiling Fan(s),Cathedral Ceiling(s),Sheetrock,Wood |
| Basement | Crawl Space |
| Flooring | Wood,Tile |
| Furnished Y/N | Furnished |
| Total Fireplaces | 2 |
| Fireplace Features | Vented,Gas Log,Wood Burning,Outside |
| Total Bedrooms | 3 |
| LivingAreaSource | Public Records |
| Below Grade Finished Area Source | Public Records |
| Above Grade Finished Area Source | Public Records |
| Total Baths | 3 |
| 1/2 Baths | 1 |
| Kitchen Description | Number of Kitchens: 1 |
| Window Features | Insulated Windows,Wood Frames,Screens |
| Main Level Bedrooms | 1 |
| Laundry Features | Main Level |
Exterior Features
| Water Source | Public |
|---|---|
| Lot Size Area | 40510.8 |
| Spa | true |
| Lot Size Acres | 0.93 |
| Road Surface Type | Paved |
| Frontage Type | Road |
| Waterfront Y/N | false |
| Road Frontage Type | Private Road |
| Exterior Amenities | Storage,Private Yard,Fire Pit |
| Parking Features | Carport,Detached,Driveway,Gravel |
| Total Parking | 2 |
| Building Area Total | 1732 |
| Covered Spaces | 2 |
Amenities
- Foreclosure
- Views
- Short Sale
- New Construction
- Adult 55+
- Lease To Own
- No HOA Fees
- Furnished
- Primary On Main
- Air Conditioning
- Seller Finance
- Green
- Fixer Upper
- Horse
- Golf
- Fireplace
- Deck
- Garage
- Basement
- Pool
Property vs Single Family Average in 30513
Price
Year Built
In The Neighborhood
Blue Ridge
$ 895,000
12 N Dream Catcher
Blue Ridge, GA 30513
- Type
- Single Family
- Size
- 2,660 SqFt
- Rooms
- 3 Beds + 3 Baths
Blue Ridge
$ 885,000
2634 Mountain Tops Road
Blue Ridge, GA 30513
- Type
- Single Family
- Size
- 2,470 SqFt
- Rooms
- 4 Beds + 3.5 Baths
Blue Ridge
$ 419,999
201 Minnehaha Trail
Blue Ridge, GA 30513
- Type
- Single Family
- Size
- 1,596 SqFt
- Rooms
- 3 Beds + 2.5 Baths
Blue Ridge
$ 995,000
1934 Mountain Tops Road
Blue Ridge, GA 30513
- Type
- Single Family
- Size
- 3,634 SqFt
- Rooms
- 4 Beds + 4 Baths
Blue Ridge
$ 925,000
412 Mountain Tops Circle
Blue Ridge, GA 30513
- Type
- Single Family
- Size
- 2,800 SqFt
- Rooms
- 3 Beds + 2.5 Baths
Blue Ridge
$ 674,900
398 Mountain Tops Circle
Blue Ridge, GA 30513
- Type
- Single Family
- Size
- 2,256 SqFt
- Rooms
- 3 Beds + 3 Baths
Blue Ridge
$ 1,294,000
66 Mountain Tops Circle
Blue Ridge, GA 30513
- Type
- Single Family
- Size
- 3,890 SqFt
- Rooms
- 4 Beds + 4.5 Baths
Blue Ridge
$ 678,500
115 Lakota Trail
Blue Ridge, GA 30513
- Type
- Single Family
- Size
- 2,352 SqFt
- Rooms
- 3 Beds + 3 Baths
Blue Ridge
$ 1,149,000
142 S Dream Catcher
Blue Ridge, GA 30513
- Type
- Single Family
- Size
- 2,908 SqFt
- Rooms
- 4 Beds + 3.5 Baths
Blue Ridge
$ 549,900
375 S Dream Catcher
Blue Ridge, GA 30513
- Type
- Single Family
- Size
- 2,387 SqFt
- Rooms
- 3 Beds + 3 Baths
 Northeast Georgia Board of REALTORS® All information deemed reliable but not guaranteed. All properties are subject to prior sale, change or withdrawal. Neither listing broker(s) or information provider(s) shall be responsible for any typographical errors, misinformation, misprints and shall be held totally harmless. Listing(s) information is provided for consumer's personal, non-commercial use and may not be used for any purpose other than to identify prospective properties consumers may be
