


















Address
412 Mountain Tops Circle, Blue Ridge, GA
Price
$ 925,000
Property Attributes
- MLS#435247
- TypeSingle Family
- Listing Status Active
- CountyFannin
- CityBlue Ridge
- AreaAr 6 Fannin
- NeighborhoodMountain Tops
- Zip30513
- StyleTraditional, Craftsman, Modern
- Year Built2026
- Price$ 925,000
- Bedrooms3
- Full Bathrooms2
- Half Bathrooms1
- Sqr Footage2800
- Lot Size1.75 Acres
Data Source:
Northeast Georgia MLS (NEGMLS)
Property Description
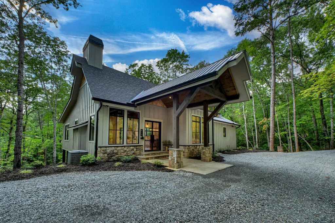
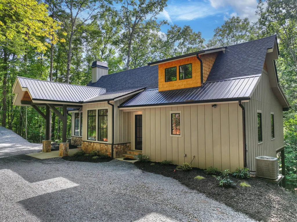
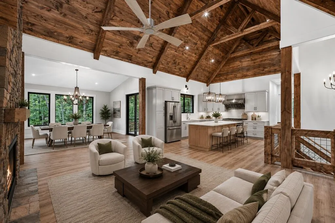
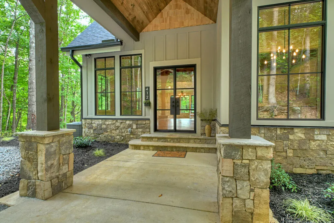
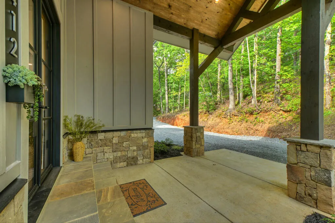
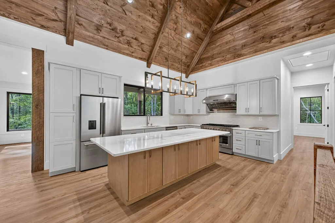
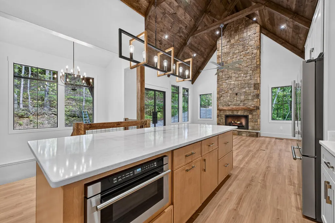
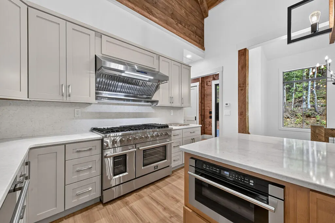
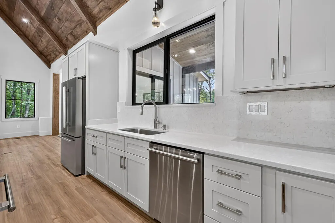
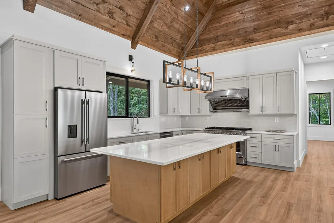
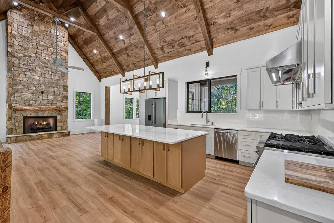
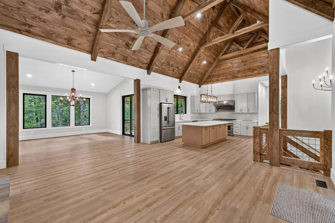
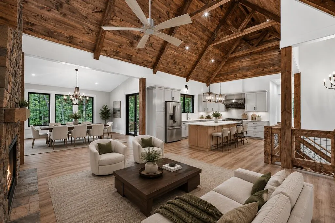
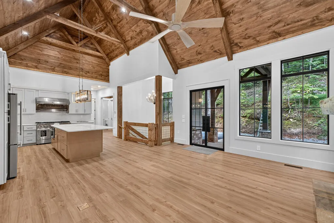
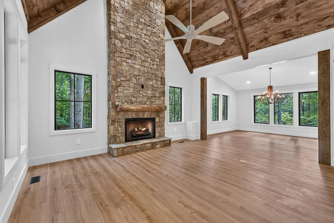
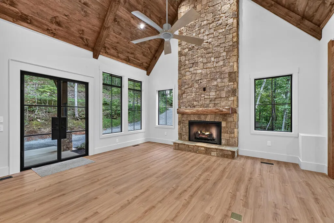
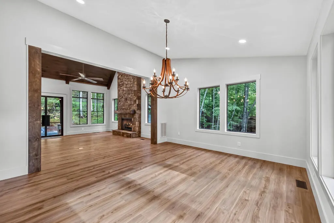
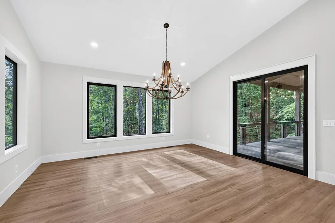
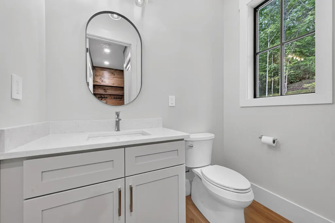
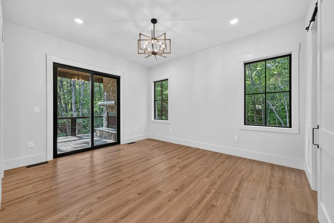
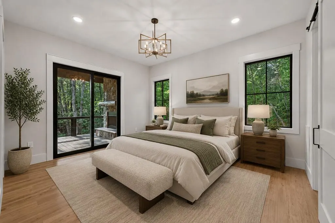
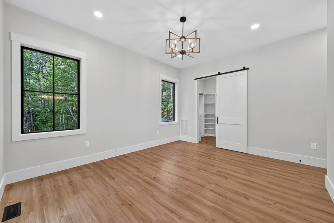
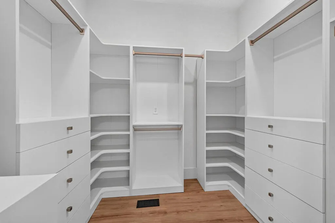
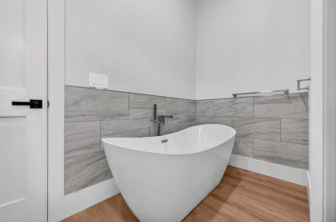
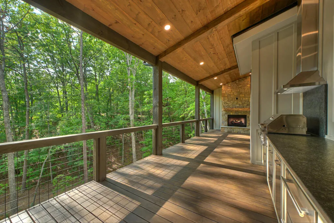
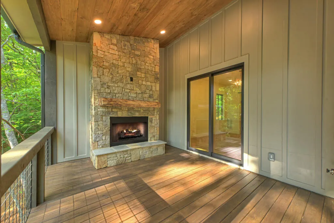
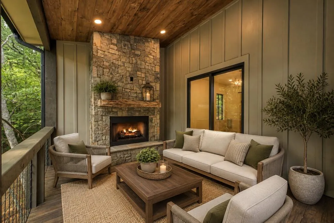
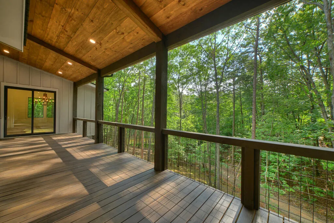
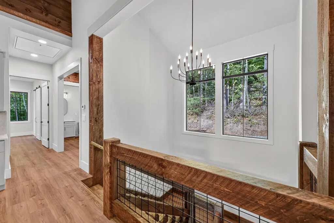
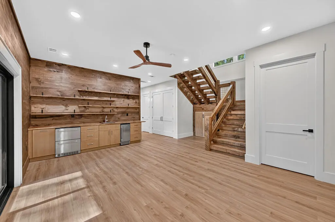
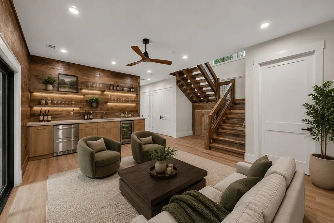
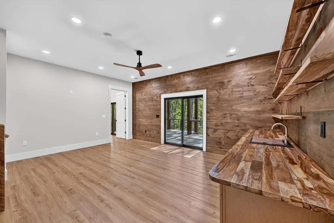
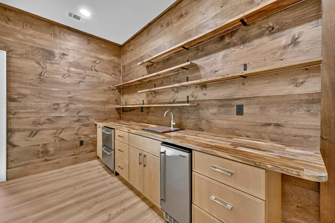
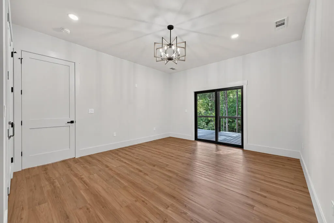
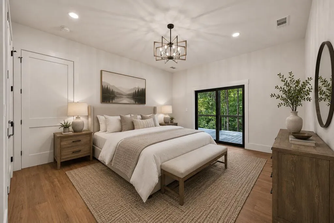
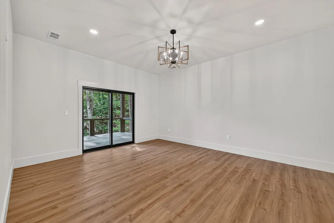
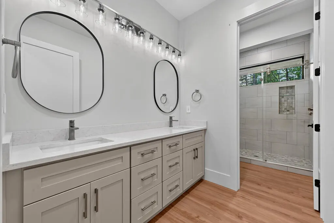
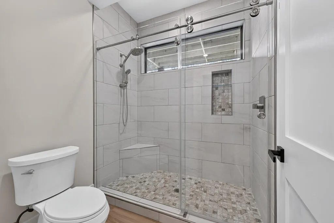
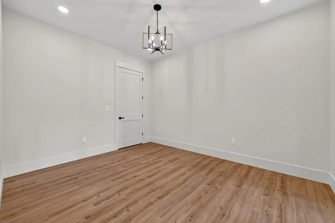
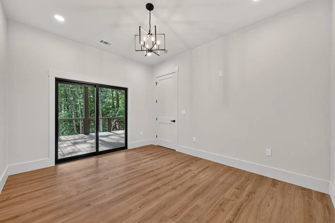
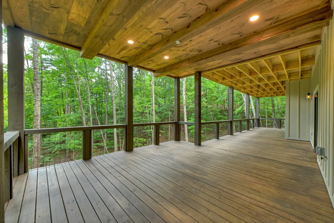
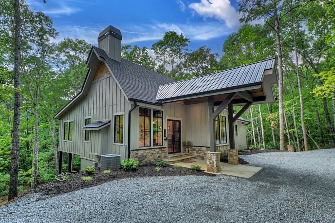
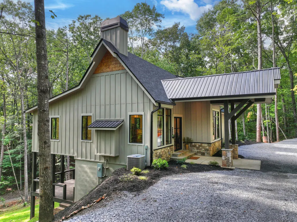
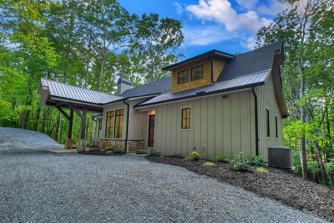
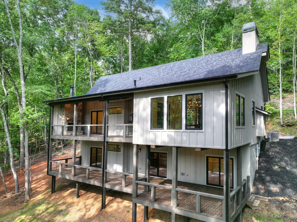
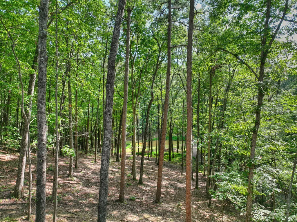
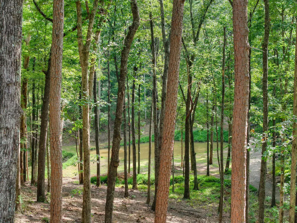
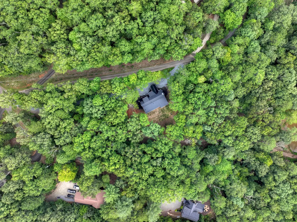
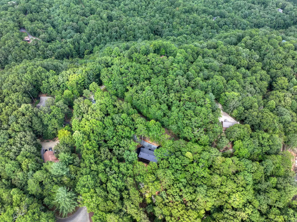
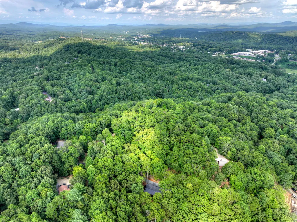
Experience elevated mountain living in this 3-bedroom, 2 full and 2 half bath custom home offering approx. 2,800 sq ft of finished space. Blending mountain architecture with modern luxury, the exterior features Hardie siding, natural stone, architectural shingle and metal roofing, professional landscaping, and a pull-through driveway. Inside, the open-concept layout features vaulted wood-accent ceilings, oversized windows, light wood floors, and a floor-to-ceiling stacked stone gas fireplace. The chef's kitchen includes an oversized island with storage, quartz countertops, custom cabinetry, commercial gas range with vent hood, stainless steel appliances, and premium finishes. The dining area is surrounded by windows with wooded views. Step outside to the covered main-level porch, which showcases a fully equipped custom outdoor kitchen, a striking stone fireplace, and a flexible seating and dining area—creating the perfect space for year-round entertaining and seamless indoor-outdoor living. The main-level owner's suite offers a private retreat with walk-in closet and spa bath featuring a freestanding soaking tub, oversized tiled shower, double vanities, and private water closet. A built-in coat closet and stylish half bath complete the main level. The terrace level includes a spacious recreation room with custom wet bar, shelving, built-in ice maker, and double beverage refrigerators. Two guest bedrooms each open to the covered porch and backyard. The guest bath features double vanities and a large walk-in tiled shower. A finished laundry room and mechanical/HVAC space complete the level. Enjoy the covered terrace overlooking a private backyard and tranquil pond. Upgraded lighting, plumbing fixtures, custom cabinetry, built-in closet systems, and high-end finishes are found throughout. A rare custom mountain home offering luxury, function, and exceptional indoor-outdoor living. Would make an excellent full time or Investment property. Some photos have been VS.
| Price History | |
|---|---|
| 8/17/2026 | Listed $949,000 |
| 9/10/2026 | 3$925,000 |
General Features
| Sewer | Septic Tank |
|---|---|
| Possession | Close Of Escrow |
| View | Year Round,Trees/Woods,Pond |
| Topography | Level,Sloping,Wooded |
| Property Subtype | Residential |
| Parcel Number | portion of '0053 B 024 |
| Assoc Fee Paid Per | Annually |
| County | Fannin |
| New Construction | true |
| Property Type | Residential |
| HOA | false |
| Subdivision Name | Mountain Tops |
| Garage Y/N | false |
| Status | Active |
| Directions | From Downtown Blue Ridge, take 515 S and take a right onto Bullen Gap Rd and then your first left into Mountain Tops. Drive up the hill to the first road on your right, Mountain Tops Circle. Stay to the right and follow the road around and the house will in the curve on the left. See Directionals and signs in place. Mailbox and 911 sign are also in place . |
| City | Blue Ridge |
| Senior Community Y/N | false |
| High School District | Fannin County |
| MLS Area | Ar 6 Fannin |
| Lot Size Units | Acres |
| Lot Size Square Feet | 76230 |
| Carport Y/N | false |
| MLS Area Minor | Sub 1 |
| Virtual Tour | https://tour.usamls.net/412-Mountain-Tops-Circle-Blue-Ridge-GA-30513/unbranded |
| Building Area Units | Square Feet |
| Living Area Units | Square Feet |
| Standard Status | Active |
| Middle/Junior School District | Fannin County |
| Elementary School District | Fannin County |
| Tax Lot | 34 |
| Freehold | IDX,BBO |
| Living Area | 2800 |
| Heating | Central,Electric |
| Cooling | Central Air,Electric |
| Appliances | Refrigerator,Cooktop,Oven,Microwave,Dishwasher,Electric Water Heater |
| Patio/Porch Features | Front Porch,Deck,Covered |
| Architectural Style | Traditional,Craftsman,Modern |
| Year Built | 2026 |
| Full Baths | 2 |
| Roof | Shingle,Metal |
| Construction Materials | Frame,Stone,Concrete |
| Stories Count | 2 |
| Levels | Two |
| Property Condition | New Construction |
| Primary Bedroom Level | Main |
Interior Features
| Basement (Y/N) | true |
|---|---|
| Air Conditioning Y/N | true |
| Heating Y/N | true |
| Fireplace Y/N | true |
| Below Grade Finished Area Unit Type | Square Feet |
| Above Grade Finished Area Unit Type | Square Feet |
| Interior Amenities | Pantry,Ceiling Fan(s),Wet Bar,Cathedral Ceiling(s),Sheetrock,Wood |
| Basement | Finished,Full |
| Flooring | Wood,Tile |
| Total Fireplaces | 2 |
| Fireplace Features | Vented,Ventless,Wood Burning,Outside |
| Total Bedrooms | 3 |
| LivingAreaSource | Builder |
| Below Grade Finished Area Source | Builder |
| Above Grade Finished Area Source | Builder |
| Total Baths | 3 |
| 1/2 Baths | 1 |
| Kitchen Description | Number of Kitchens: 2 |
| Window Features | Insulated Windows,Aluminum Frames |
| Main Level Bedrooms | 1 |
| Laundry Features | In Basement |
Exterior Features
| Water Source | Public |
|---|---|
| Lot Size Area | 1.75 |
| Lot Size Acres | 1.75 |
| Road Surface Type | Paved |
| Frontage Type | Road |
| Waterfront Y/N | false |
| Parking Features | Driveway,Gravel |
| Building Area Total | 2800 |
Amenities
- Foreclosure
- Views
- Short Sale
- New Construction
- Adult 55+
- Lease To Own
- No HOA Fees
- Furnished
- Primary On Main
- Air Conditioning
- Seller Finance
- Green
- Fixer Upper
- Horse
- Golf
- Fireplace
- Deck
- Garage
- Basement
- Pool
Property vs Single Family Average in 30513
Price
Year Built
In The Neighborhood
Blue Ridge
$ 895,000
12 N Dream Catcher
Blue Ridge, GA 30513
- Type
- Single Family
- Size
- 2,660 SqFt
- Rooms
- 3 Beds + 3 Baths
Blue Ridge
$ 863,000
199 Hiawatha Trail N
Blue Ridge, GA 30513
- Type
- Single Family
- Size
- 1,732 SqFt
- Rooms
- 3 Beds + 2.5 Baths
Blue Ridge
$ 885,000
2634 Mountain Tops Road
Blue Ridge, GA 30513
- Type
- Single Family
- Size
- 2,470 SqFt
- Rooms
- 4 Beds + 3.5 Baths
Blue Ridge
$ 419,999
201 Minnehaha Trail
Blue Ridge, GA 30513
- Type
- Single Family
- Size
- 1,596 SqFt
- Rooms
- 3 Beds + 2.5 Baths
Blue Ridge
$ 995,000
1934 Mountain Tops Road
Blue Ridge, GA 30513
- Type
- Single Family
- Size
- 3,634 SqFt
- Rooms
- 4 Beds + 4 Baths
Blue Ridge
$ 674,900
398 Mountain Tops Circle
Blue Ridge, GA 30513
- Type
- Single Family
- Size
- 2,256 SqFt
- Rooms
- 3 Beds + 3 Baths
Blue Ridge
$ 1,294,000
66 Mountain Tops Circle
Blue Ridge, GA 30513
- Type
- Single Family
- Size
- 3,890 SqFt
- Rooms
- 4 Beds + 4.5 Baths
Blue Ridge
$ 678,500
115 Lakota Trail
Blue Ridge, GA 30513
- Type
- Single Family
- Size
- 2,352 SqFt
- Rooms
- 3 Beds + 3 Baths
Blue Ridge
$ 1,149,000
142 S Dream Catcher
Blue Ridge, GA 30513
- Type
- Single Family
- Size
- 2,908 SqFt
- Rooms
- 4 Beds + 3.5 Baths
Blue Ridge
$ 549,900
375 S Dream Catcher
Blue Ridge, GA 30513
- Type
- Single Family
- Size
- 2,387 SqFt
- Rooms
- 3 Beds + 3 Baths
 Northeast Georgia Board of REALTORS® All information deemed reliable but not guaranteed. All properties are subject to prior sale, change or withdrawal. Neither listing broker(s) or information provider(s) shall be responsible for any typographical errors, misinformation, misprints and shall be held totally harmless. Listing(s) information is provided for consumer's personal, non-commercial use and may not be used for any purpose other than to identify prospective properties consumers may be
