











Address
9 Kensington Drive, Mineral Bluff, GA
Price
$ 899,000
Property Attributes
- MLS#434219
- TypeSingle Family
- Listing Status Active
- CountyFannin
- CityMineral Bluff
- AreaAr 6 Fannin
- NeighborhoodThe Highlands
- Zip30559
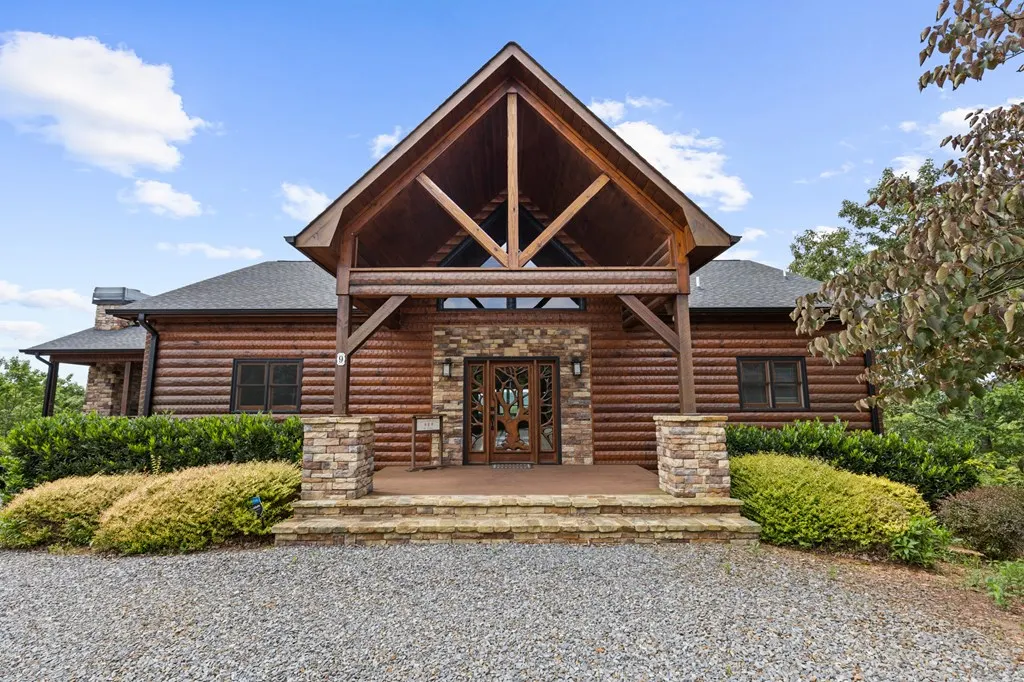
- StyleCabin, Country, See Remarks
- Year Built2015
- Price$ 899,000
- Bedrooms3
- Full Bathrooms2
- Half Bathrooms1
- Sqr Footage3936
- Lot Size1.98 Acres
Data Source:
Northeast Georgia MLS (NEGMLS)
Property Description
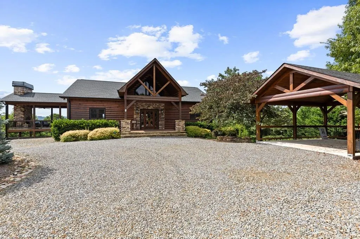
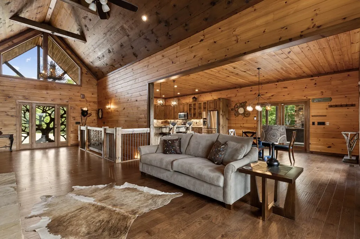
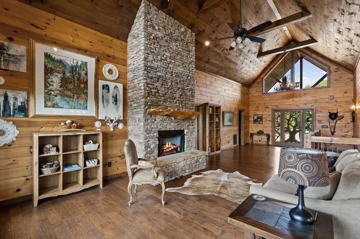
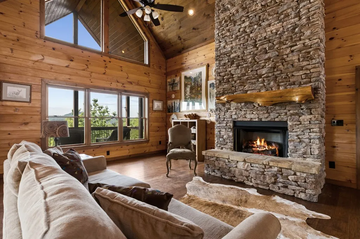
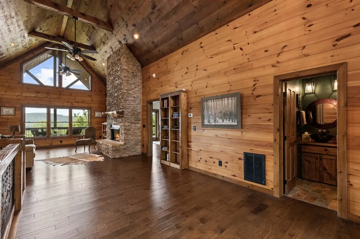
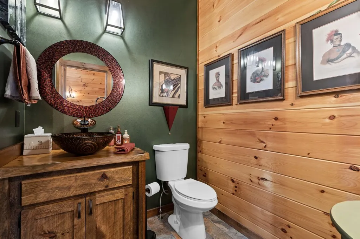
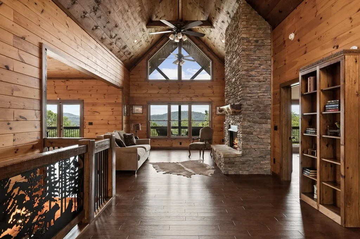
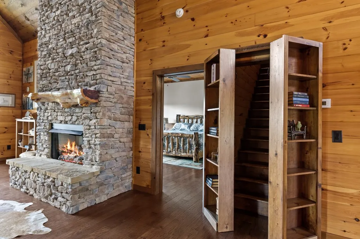
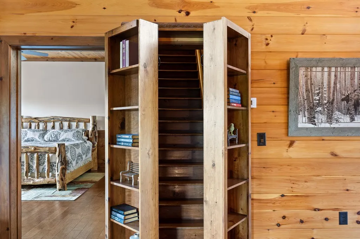
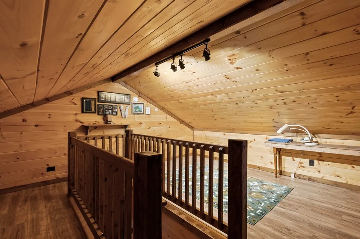
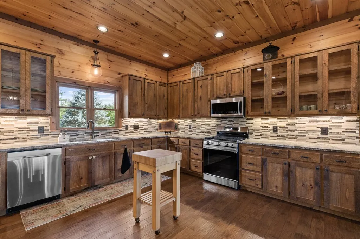
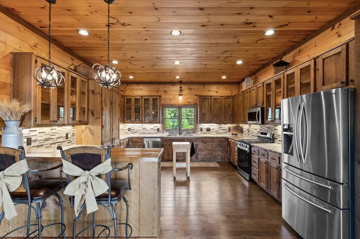
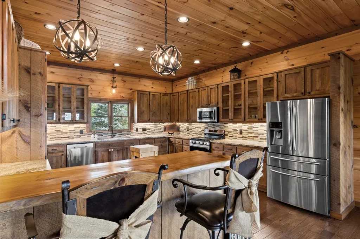
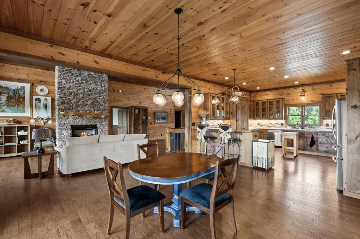
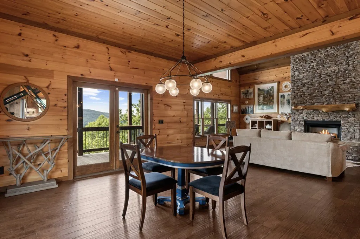
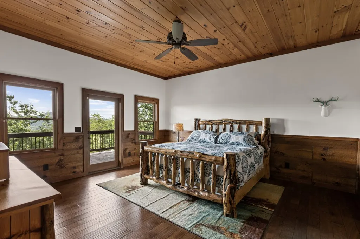
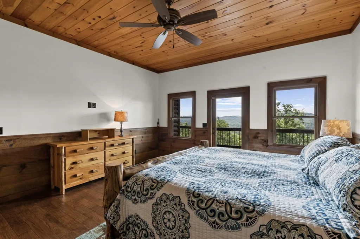
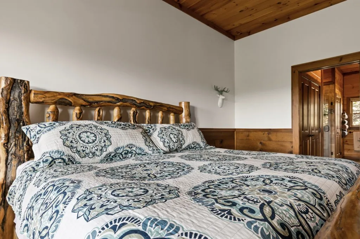
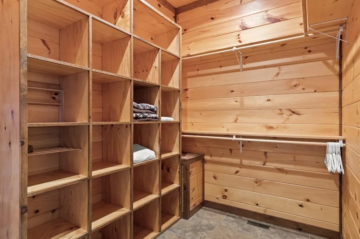
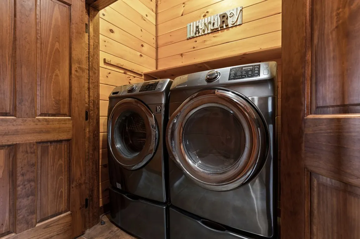
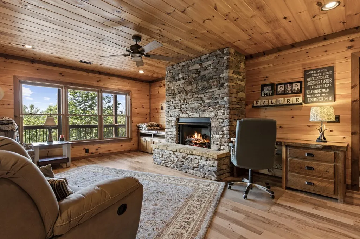
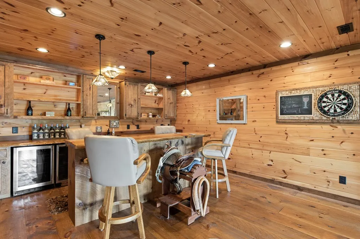
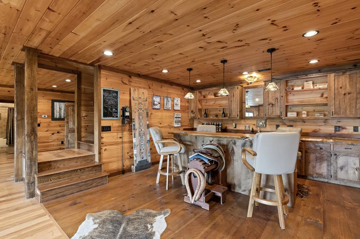
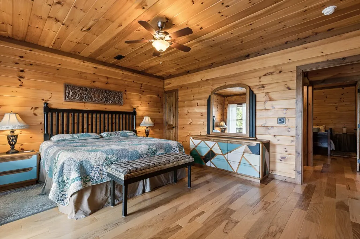
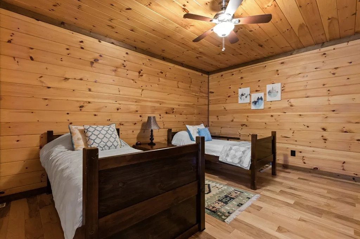
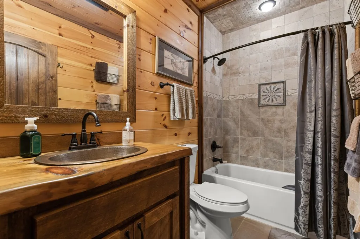
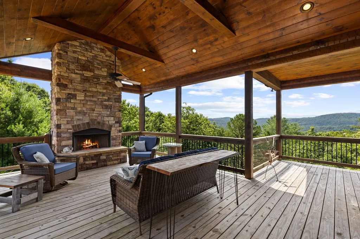
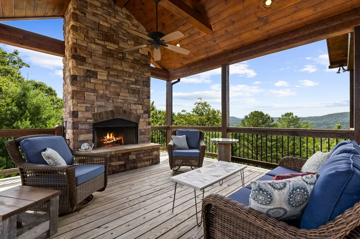
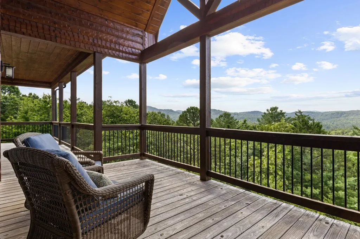
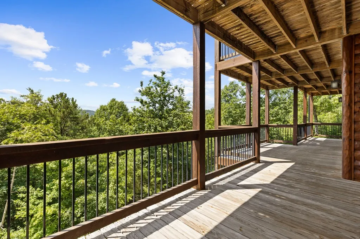
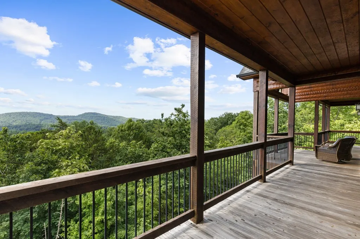
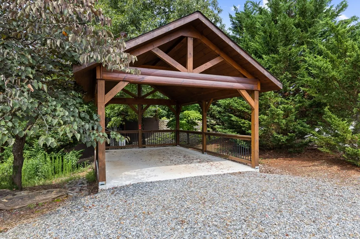
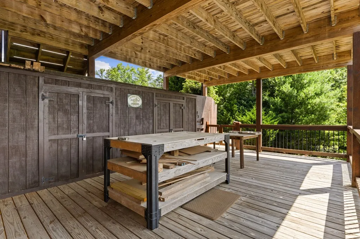
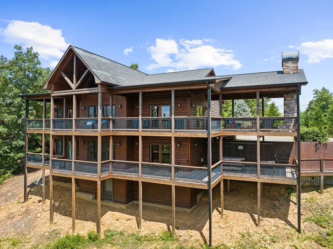
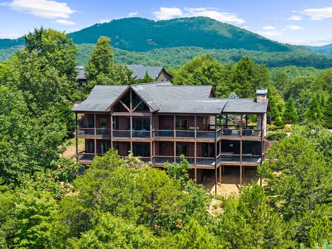
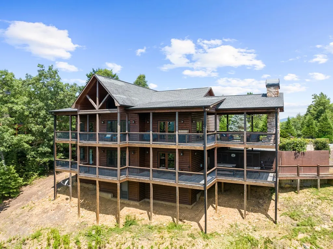
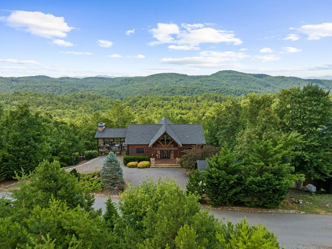
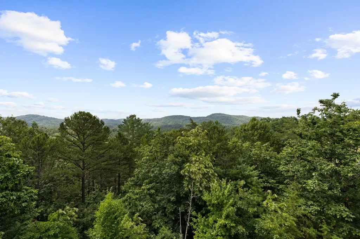
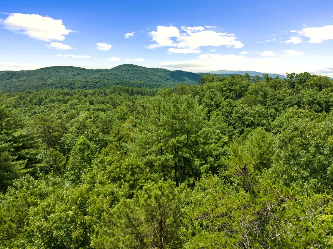
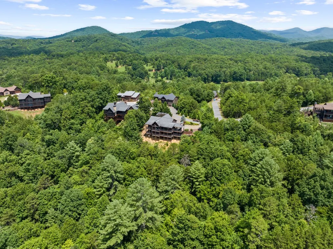
Experience refined mountain living in this exceptional custom-crafted cabin, perfectly positioned to capture long-range views of the North Georgia Mountains in the heart of Mineral Bluff. Easily accessible and thoughtfully designed, this 3-bedroom, 2.5-bath immaculately maintained residence seamlessly blends rustic elegance with modern luxury. The inviting open-concept floor plan is centered around a stunning great room with a soaring stone fireplace, creating an ideal setting for both intimate gatherings and grand entertaining. The chef-inspired kitchen offers generous workspace and effortless flow into the living and dining areas. A luxurious main- level owner's suite, along with a conveniently located laundry room, provides comfort and ease for everyday living. Adding a touch of whimsy and craftsmanship, a cleverly disguised built-in bookcase conceals a private staircase leading to the upstairs bonus room—an unforgettable architectural feature that provides a perfect home office or crafting room. The terrace level is designed for relaxation and entertaining, featuring a spacious recreation room with a wet bar, a second stone fireplace, and ample space for family and guests. Also located on this level is a thoughtfully designed built-in workshop, offering a dedicated space for creative pursuits while maintaining the home's refined aesthetic. Step outside to experience the true essence of mountain living. Two expansive levels of covered outdoor living spaces showcase spectacular panoramic views, while the outdoor fireplace creates the perfect backdrop for year-round enjoyment, whether hosting guests or savoring peaceful evenings beneath the stars. An additional bonus...a carport! This property is minutes from downtown Blue Ridge, Murphy NC, and Blairsville. Perfect for full time living, second home, or investment opportunity.This is a DO NOT MISS!
| Price History | |
|---|---|
| 7/8/2026 | Listed $936,000 |
| 9/14/2026 | 4$899,000 |
General Features
| Sewer | Septic Tank |
|---|---|
| Possession | Close Of Escrow |
| HOA Fee | 700 |
| View | Mountain(s),Year Round |
| Topography | Rolling |
| Property Subtype | Residential |
| Parcel Number | 002603323 |
| Assoc Fee Paid Per | Annually |
| County | Fannin |
| New Construction | false |
| Property Type | Residential |
| HOA | true |
| Subdivision Name | The Highlands |
| Garage Y/N | false |
| Status | Active |
| Directions | From the intersection of 515 and Hwy 60, take 60 north for 1.9 mi to a RT on Spur 60. Go 3.8 mi to a RT into the Highlands. Turn RT onto Kensington Drive to first drive on LFT. SIP |
| City | Mineral Bluff |
| Senior Community Y/N | false |
| High School District | Fannin County |
| MLS Area | Ar 6 Fannin |
| Lot Size Units | Acres |
| Lot Size Square Feet | 86248.8 |
| Carport Y/N | true |
| MLS Area Minor | Sub 2 |
| Virtual Tour | https://tour.usamls.net/9-Kensington-Drive-Mineral-Bluff-GA-30559/unbranded |
| Building Area Units | Square Feet |
| Living Area Units | Square Feet |
| Standard Status | Active |
| Middle/Junior School District | Fannin County |
| Elementary School District | Fannin County |
| Tax Lot | 50 |
| Freehold | IDX,BBO |
| Township | Mineral Bluff |
| Community Features | Gated |
| Living Area | 3936 |
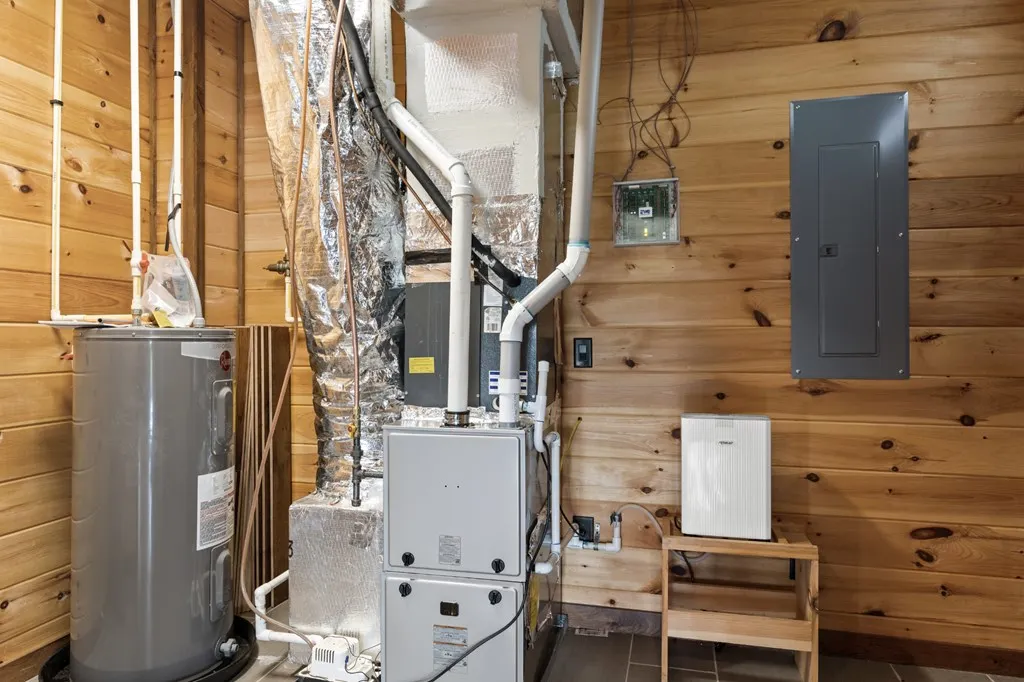
| Heating | Central,Heat Pump,Dual Fuel |
| Cooling | Central Air,Heat Pump |
| Appliances | Refrigerator,Range,Microwave,Dishwasher,Washer,Dryer |
| Patio/Porch Features | Front Porch,Covered,Wrap Around |
| Architectural Style | Cabin,Country,See Remarks |
| Year Built | 2015 |
| Full Baths | 2 |
| Roof | Shingle |
| Construction Materials | Frame,Log Siding,Stone |
| Stories Count | 2 |
| Levels | Two |
| Property Condition | Resale |
| Primary Bedroom Level | Main |
Interior Features
| Basement (Y/N) | true |
|---|---|
| Air Conditioning Y/N | true |
| Heating Y/N | true |
| Fireplace Y/N | true |
| Below Grade Finished Area Unit Type | Square Feet |
| Above Grade Finished Area Unit Type | Square Feet |
| Interior Amenities | Ceiling Fan(s),Wet Bar,Cathedral Ceiling(s),Sheetrock,Wood |
| Basement | Finished,Full |
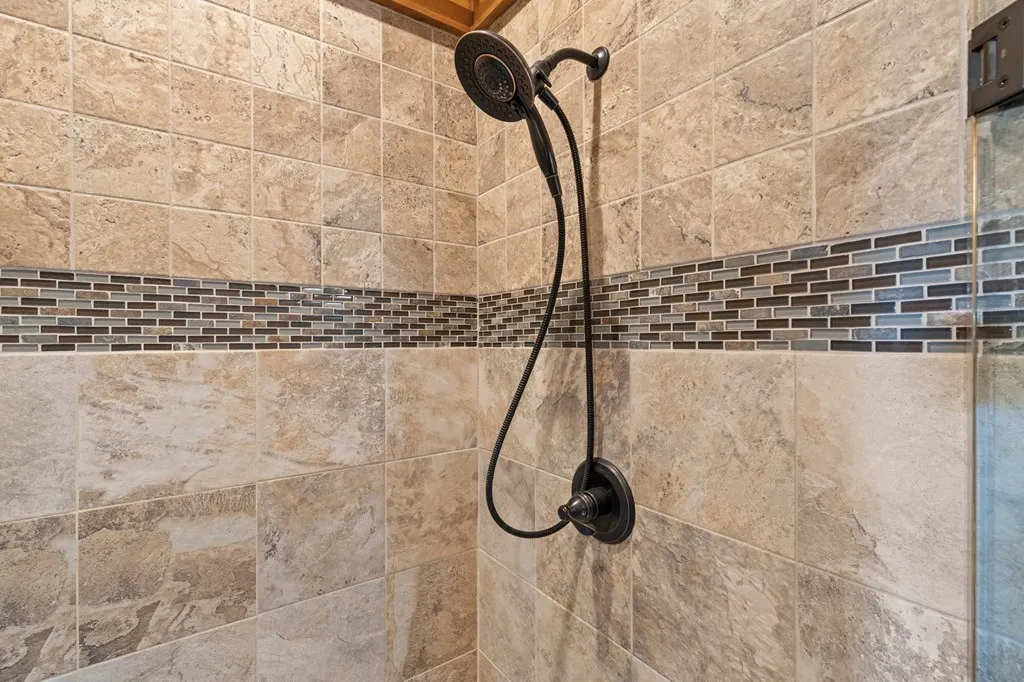
| Flooring | Wood,Tile |
| Furnished Y/N | Furnished |
| Total Fireplaces | 3 |
| Fireplace Features | Ventless,Gas Log,Wood Burning,Outside,See Remarks |
| Total Bedrooms | 3 |
| LivingAreaSource | Public Records |
| Below Grade Finished Area Source | Public Records |
| Above Grade Finished Area Source | Public Records |
| Total Baths | 3 |
| 1/2 Baths | 1 |
| Window Features | Insulated Windows,Wood Frames |
| Above Grade Finished Area | 2240 |
| Below Grade Finished Area | 1696 |
| Main Level Bedrooms | 1 |
| Laundry Features | Main Level |
Exterior Features
| Water Source | Community |
|---|---|
| Lot Size Area | 1.98 |
| Lot Size Acres | 1.98 |
| Road Surface Type | Paved |
| Frontage Type | Road |
| Waterfront Y/N | false |
| Exterior Amenities | Storage |
| Parking Features | Carport,Gravel |
| Building Area Total | 3936 |
| Foundation Details | Permanent |
Amenities
- Foreclosure
- Views
- Short Sale
- New Construction
- Adult 55+
- Lease To Own
- No HOA Fees
- Furnished
- Primary On Main
- Air Conditioning
- Seller Finance
- Green
- Fixer Upper
- Horse
- Golf
- Fireplace
- Deck
- Garage
- Basement
- Pool
Property vs Single Family Average in 30559
Price
Year Built
In The Neighborhood
Mineral Bluff
$ 725,000
350 Kensington Drive
Mineral Bluff, GA 30559
- Type
- Single Family
- Size
- 2,464 SqFt
- Rooms
- 3 Beds + 2.5 Baths
Mineral Bluff
$ 739,000
144 Highlands Gap
Mineral Bluff, GA 30559
- Type
- Single Family
- Size
- 2,176 SqFt
- Rooms
- 3 Beds + 3.5 Baths
 Northeast Georgia Board of REALTORS® All information deemed reliable but not guaranteed. All properties are subject to prior sale, change or withdrawal. Neither listing broker(s) or information provider(s) shall be responsible for any typographical errors, misinformation, misprints and shall be held totally harmless. Listing(s) information is provided for consumer's personal, non-commercial use and may not be used for any purpose other than to identify prospective properties consumers may be
