



















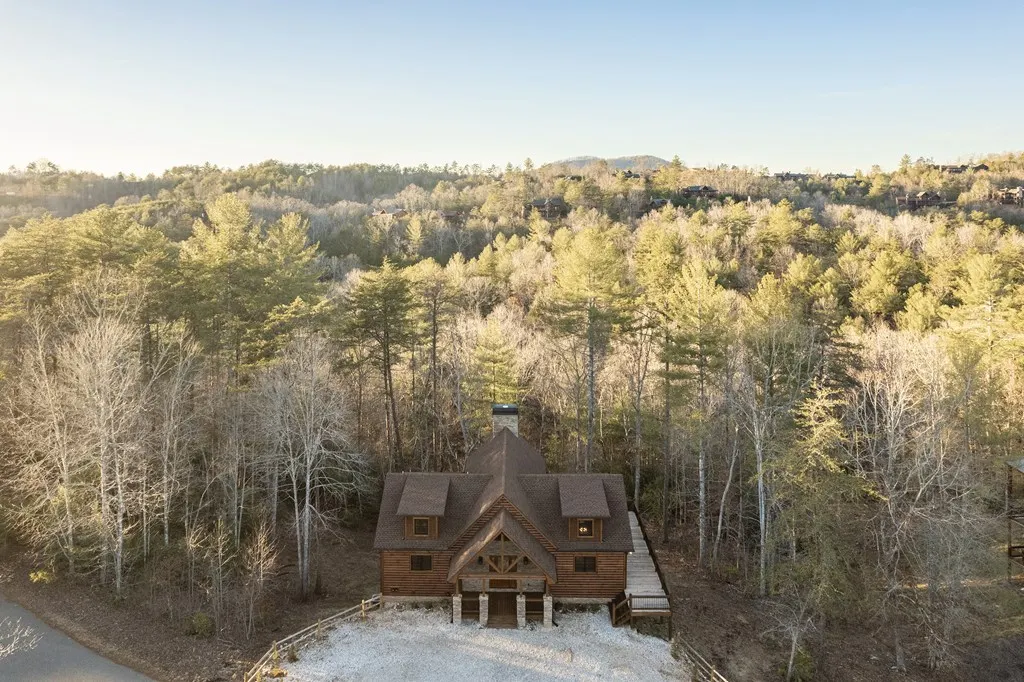
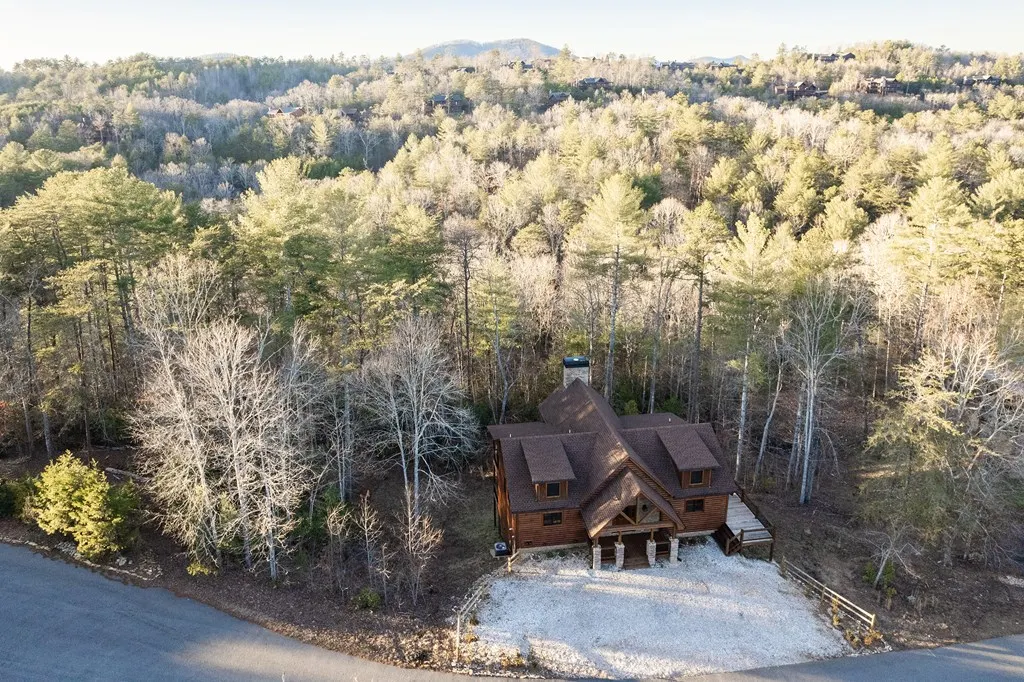
Address
612 Kensington Drive, Mineral Bluff, GA
Price
$ 825,000
Property Attributes
- MLS#430605
- TypeSingle Family
- Listing Status Active
- CountyFannin
- CityMineral Bluff
- AreaAr 6 Fannin
- NeighborhoodThe Highlands
- Zip30559
- StyleChalet, Cabin
- Year Built2024
- Price$ 825,000
- Bedrooms3
- Full Bathrooms3
- Half Bathrooms1
- Sqr Footage2900
- Lot Size1.13 Acres
Data Source:
Northeast Georgia MLS (NEGMLS)
Property Description
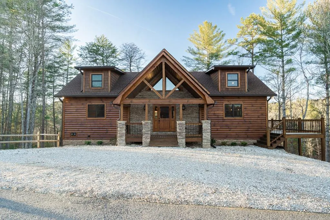
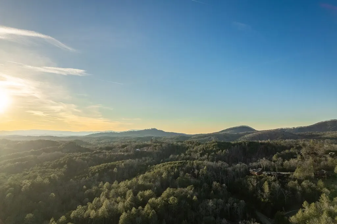
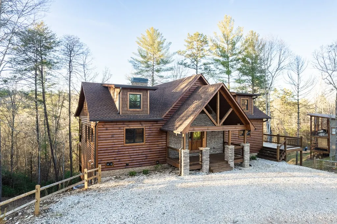
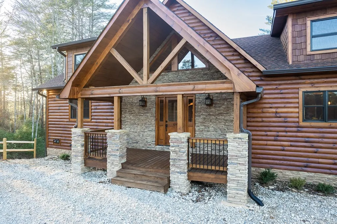
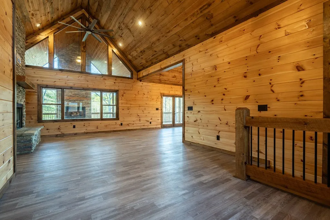
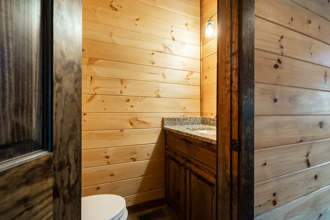
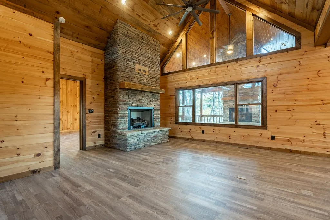
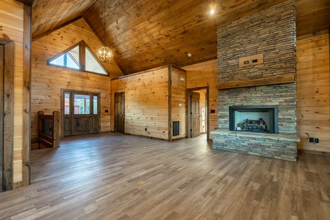
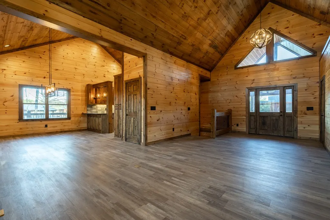
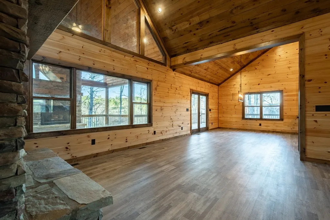
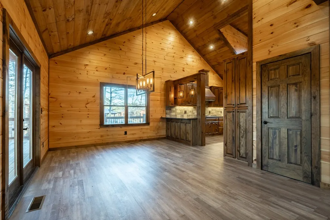
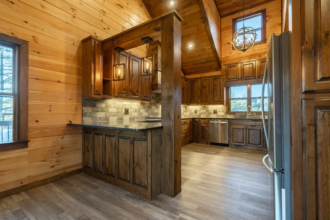
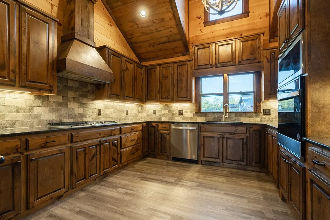
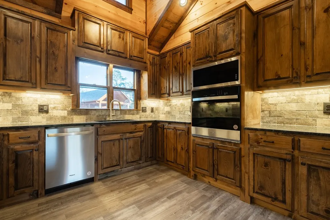
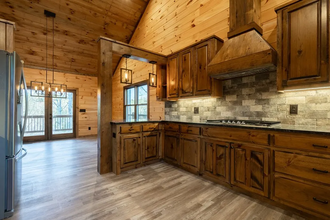
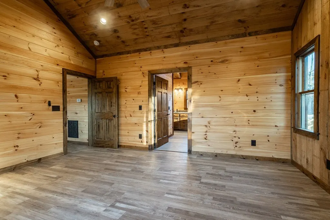
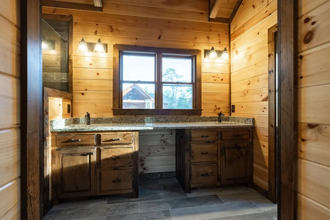
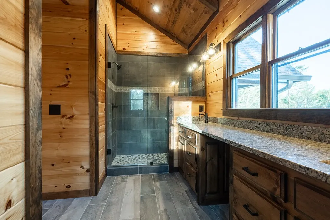
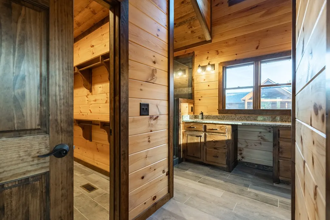
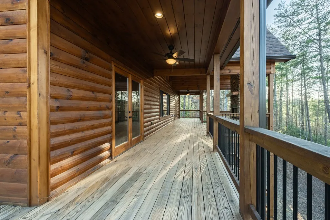
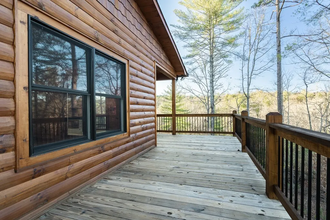
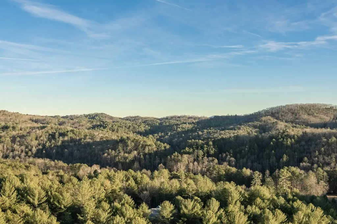
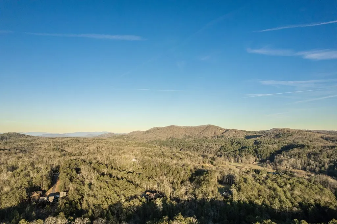
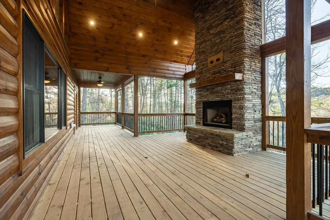
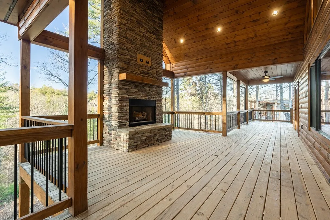
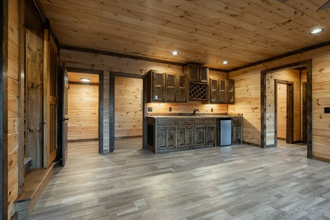
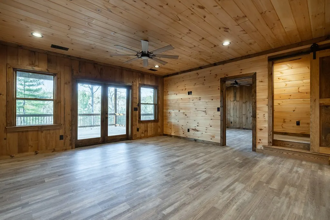
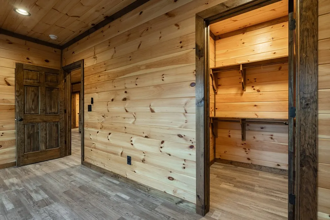
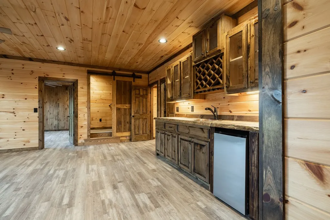
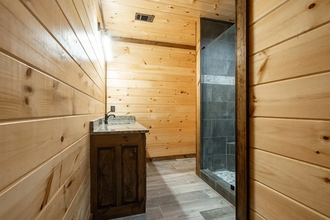
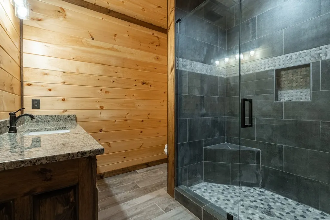
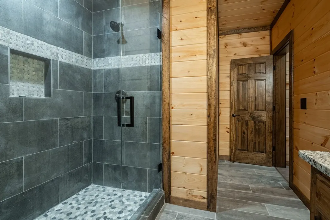
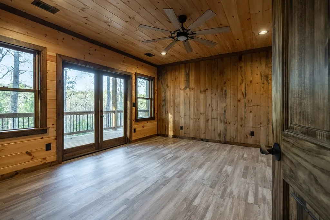
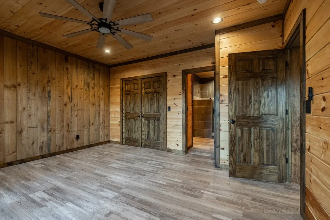
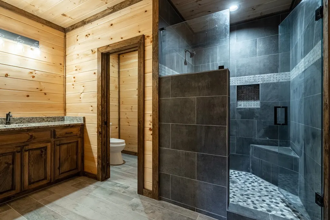
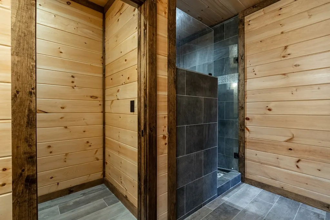
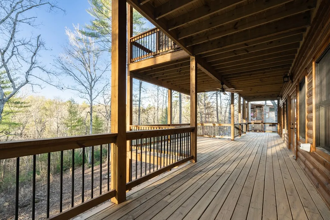
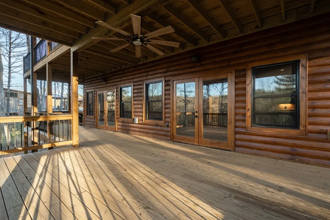
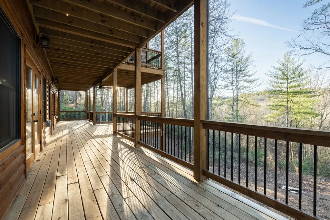
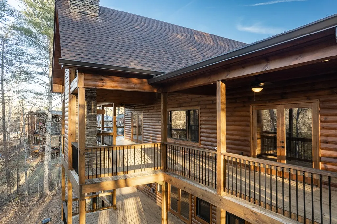
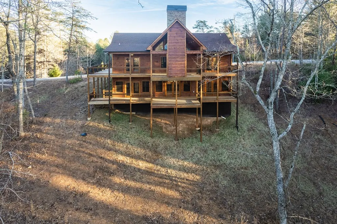
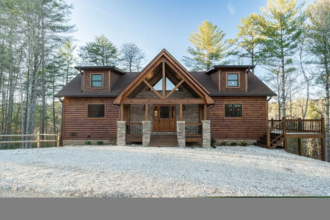
Welcome to your dream home nestled in the breathtaking Blue Ridge Mountains! This newly constructed, luxury residence is located in a prestigious gated community, offering both privacy and unparalleled natural beauty. With three spacious bedroom suites, each featuring its own private bath, this home is designed to provide ultimate comfort and style. Step inside to discover high-end finishes throughout, including custom cabinetry, premium flooring, and elegant stone accents. The open concept living area is perfect for entertaining, with large windows that fill the home with natural light while showcasing stunning mountain views. The gourmet kitchen is a chef's paradise, featuring top-of-the-line appliances, sleek countertops, and ample storage. The living room is anchored by a striking fireplace, creating the perfect ambiance for cozy evenings with loved ones. The true highlight of this home is the oversized outdoor deck, complete with a built-in fireplace—ideal for enjoying mountain sunsets or hosting gatherings in a serene setting. Whether you're savoring your morning coffee or enjoying a quiet evening under the stars, this outdoor space is the perfect retreat. With its combination of luxurious finishes, thoughtful design, and an unbeatable location, this home offers the perfect balance of tranquility and sophistication. Don't miss the opportunity to make this stunning property your own!
| Price History | |
|---|---|
| 5/26/2026 | Listed $825,000 |
General Features
| Sewer | Septic Tank |
|---|---|
| Possession | Close Of Escrow |
| HOA Fee | 700 |
| View | Mountain(s),Year Round |
| Topography | Steep |
| Property Subtype | Residential |
| Parcel Number | 0026 03336D |
| Assoc Fee Paid Per | Annually |
| County | Fannin |
| New Construction | true |
| Property Type | Residential |
| HOA | true |
| Subdivision Name | The Highlands |
| Garage Y/N | false |
| Status | Active |
| Directions | From BR follow 515 E to the intersection of Appalachian Hwy 76 and Lakewood Hwy 60, turn left on Lakewood Hwy. Follow for 1.8 miles to a right at the four-way stop onto Murphy Hwy 60 (Spur 60), follow for 3.8 miles to a right on Highland Gap into The Highlands subdivision. Follow to top of the hill and take a right, follow to house on right, SIP. |
| City | Mineral Bluff |
| Senior Community Y/N | false |
| High School District | Fannin County |
| MLS Area | Ar 6 Fannin |
| Lot Size Units | Acres |
| Lot Size Square Feet | 49222.8 |
| Carport Y/N | false |
| MLS Area Minor | Sub 2 |
| Virtual Tour | https://tour.usamls.net/612-Kensington-Drive-Mineral-Bluff-GA-30559/unbranded |
| Building Area Units | Square Feet |
| Living Area Units | Square Feet |
| Standard Status | Active |
| Middle/Junior School District | Fannin County |
| Elementary School District | Fannin County |
| Tax Lot | 69 |
| Freehold | IDX,BBO |
| Living Area | 2900 |
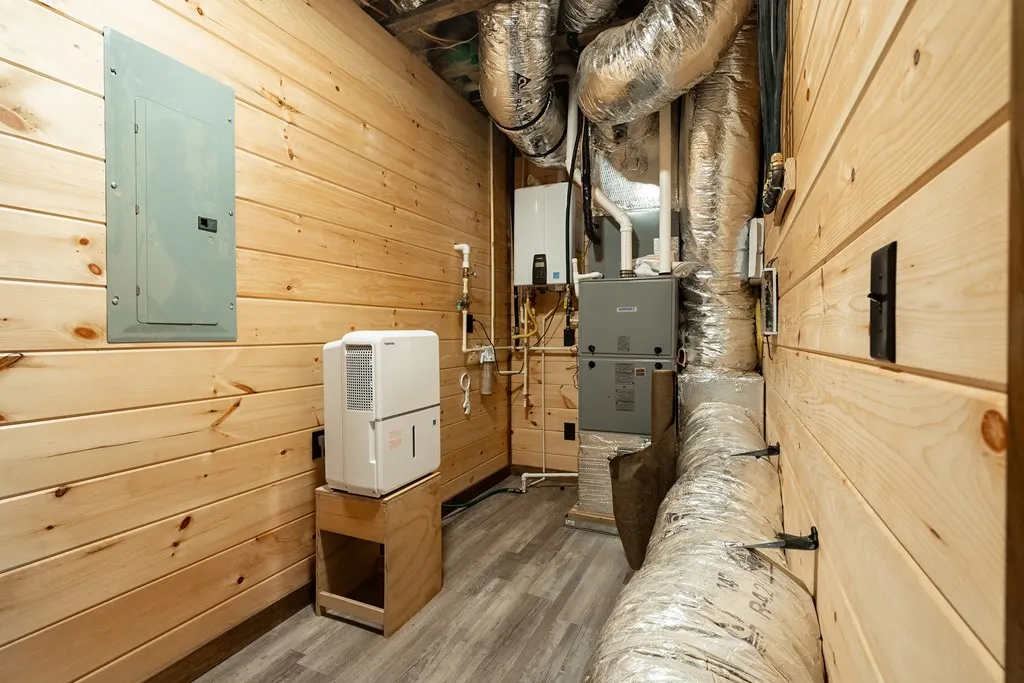
| Heating | Central |
| Cooling | Central Air,Electric |
| Appliances | Refrigerator,Cooktop,Oven,Microwave,Dishwasher |
| Patio/Porch Features | Deck,Covered,Open |
| Architectural Style | Chalet,Cabin |
| Year Built | 2024 |
| Full Baths | 3 |
| Roof | Shingle |
| Construction Materials | Frame,Log Siding |
| Stories Count | 2 |
| Levels | Two |
| Property Condition | New Construction |
| Primary Bedroom Level | Main |
Interior Features
| Basement (Y/N) | true |
|---|---|
| Air Conditioning Y/N | true |
| Heating Y/N | true |
| Fireplace Y/N | true |
| Below Grade Finished Area Unit Type | Square Feet |
| Above Grade Finished Area Unit Type | Square Feet |
| Interior Amenities | Wet Bar,Cathedral Ceiling(s),Wood |
| Basement | Finished,Full |
| Flooring | Luxury Vinyl |
| Total Fireplaces | 2 |
| Fireplace Features | Vented,Ventless |
| Total Bedrooms | 3 |
| LivingAreaSource | Owner |
| Below Grade Finished Area Source | Owner |
| Above Grade Finished Area Source | Owner |
| Total Baths | 4 |
| 1/2 Baths | 1 |
| Kitchen Description | Number of Kitchens: 1 |
| Window Features | Insulated Windows |
| Above Grade Finished Area | 1450 |
| Below Grade Finished Area | 1450 |
| Main Level Bedrooms | 1 |
| Laundry Features | See Remarks |
Exterior Features
| Water Source | Community |
|---|---|
| Lot Size Area | 1.13 |
| Lot Size Acres | 1.13 |
| Road Surface Type | Paved |
| Frontage Type | Road |
| Waterfront Y/N | false |
| Parking Features | Driveway,Gravel |
| Building Area Total | 2900 |
| Foundation Details | Permanent |
Amenities
- Foreclosure
- Views
- Short Sale
- New Construction
- Adult 55+
- Lease To Own
- No HOA Fees
- Furnished
- Primary On Main
- Air Conditioning
- Seller Finance
- Green
- Fixer Upper
- Horse
- Golf
- Fireplace
- Deck
- Garage
- Basement
- Pool
Property vs Single Family Average in 30559
Price
Year Built
In The Neighborhood
Mineral Bluff
$ 725,000
350 Kensington Drive
Mineral Bluff, GA 30559
- Type
- Single Family
- Size
- 2,464 SqFt
- Rooms
- 3 Beds + 2.5 Baths
Mineral Bluff
$ 739,000
144 Highlands Gap
Mineral Bluff, GA 30559
- Type
- Single Family
- Size
- 2,176 SqFt
- Rooms
- 3 Beds + 3.5 Baths
 Northeast Georgia Board of REALTORS® All information deemed reliable but not guaranteed. All properties are subject to prior sale, change or withdrawal. Neither listing broker(s) or information provider(s) shall be responsible for any typographical errors, misinformation, misprints and shall be held totally harmless. Listing(s) information is provided for consumer's personal, non-commercial use and may not be used for any purpose other than to identify prospective properties consumers may be
