






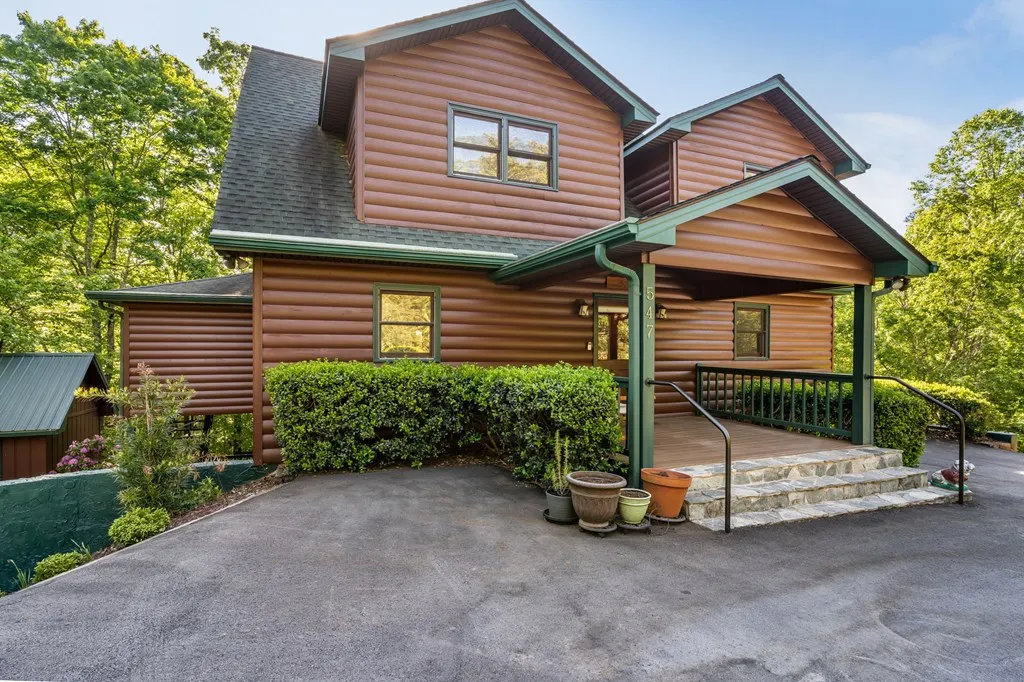
Address
547 Echo Road, Morganton, GA
Price
$ 649,900
Property Attributes
- MLS#430527
- TypeSingle Family
- Listing Status Active
- CountyFannin
- CityMorganton
- AreaAr 6 Fannin
- NeighborhoodMy Mountain
- Zip30560
- StyleCabin, Country, Craftsman
- Year Built2001
- Price$ 649,900
- Bedrooms3
- Full Bathrooms3
- Half Bathrooms0
- Sqr Footage2738
- Lot Size1.68 Acres
Data Source:
Northeast Georgia MLS (NEGMLS)
Property Description
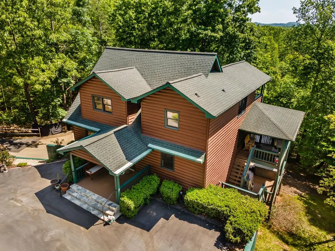
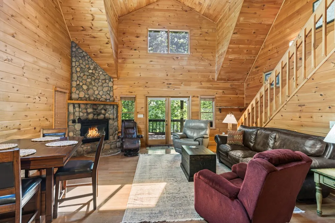
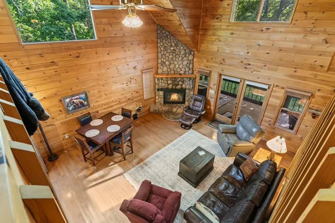
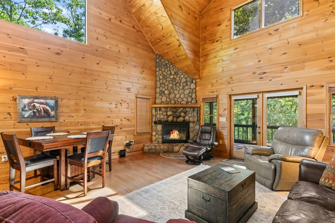
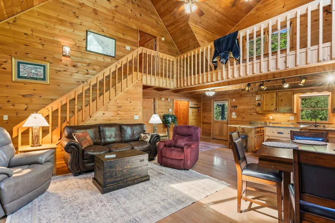
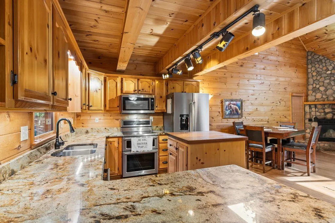
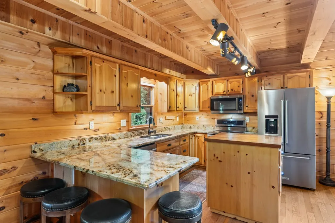
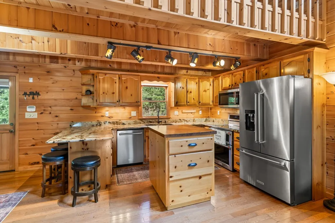
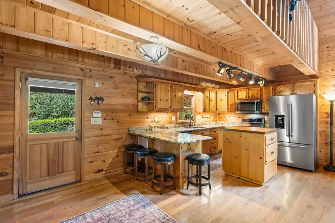
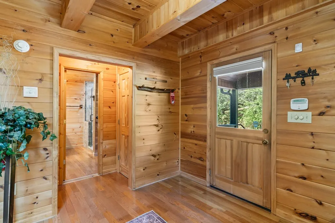
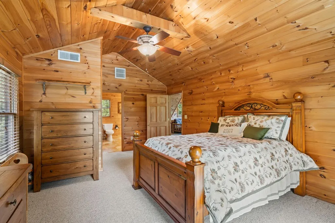
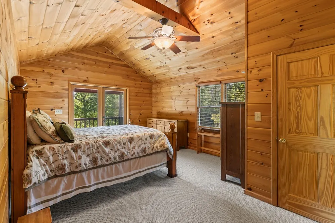
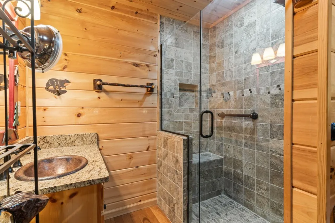
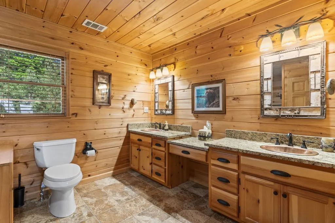
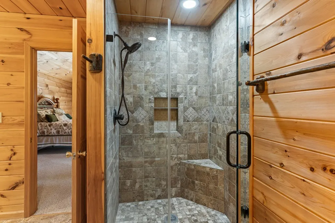
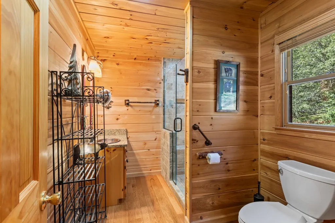
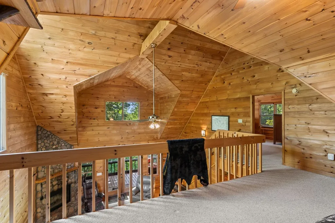
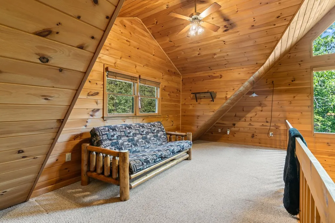
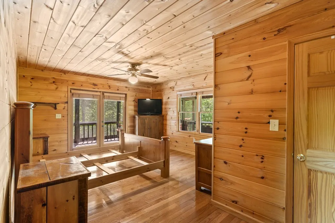
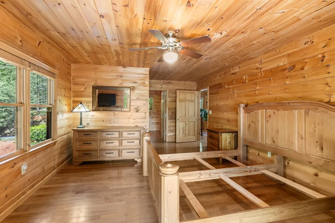
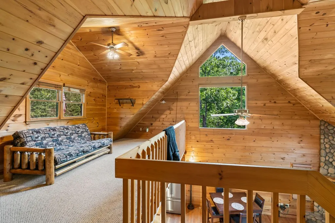
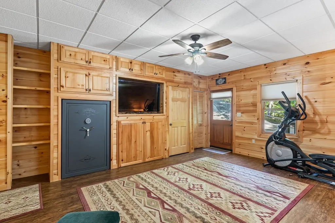
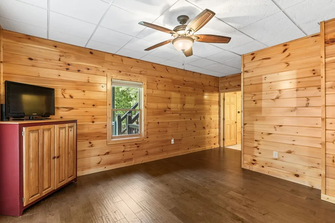
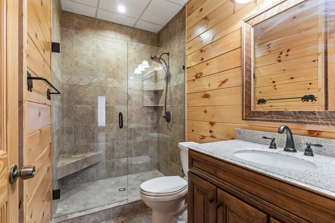
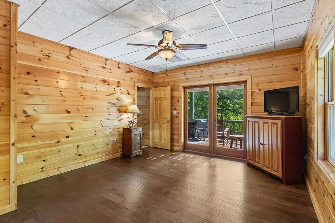
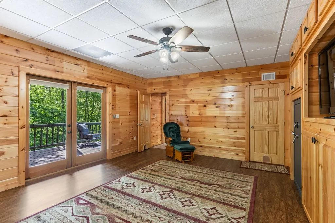
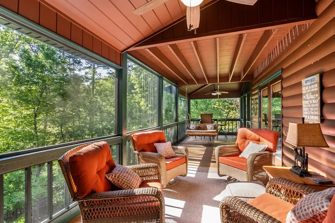
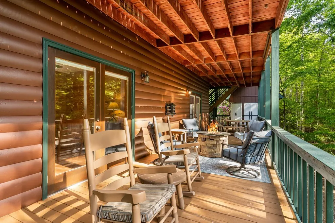
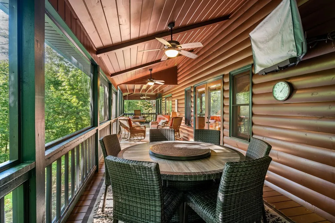
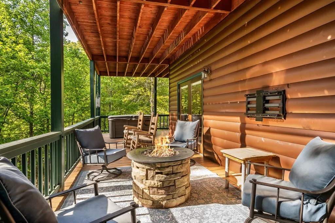
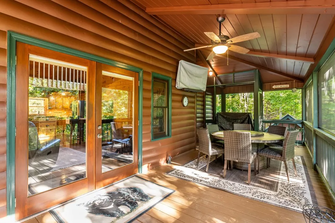
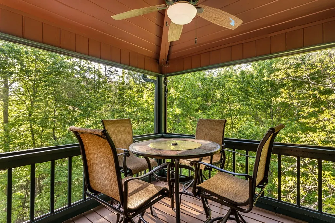
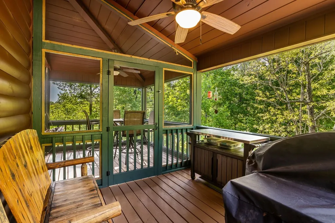
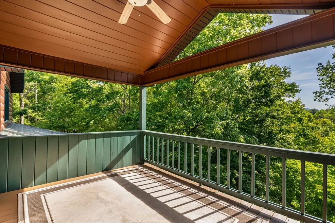
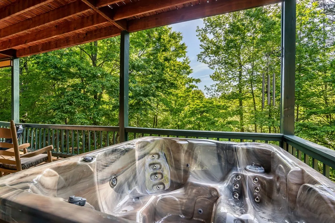
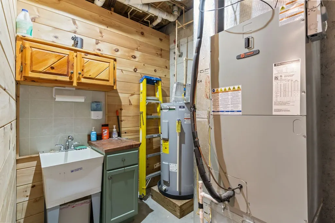
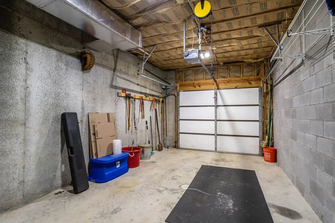
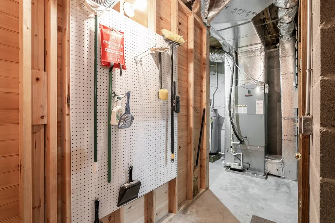
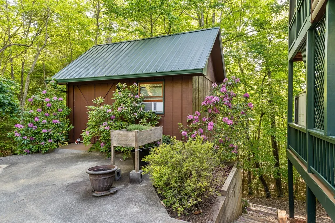
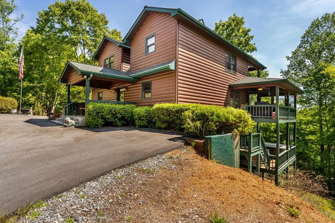
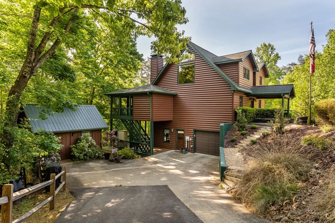
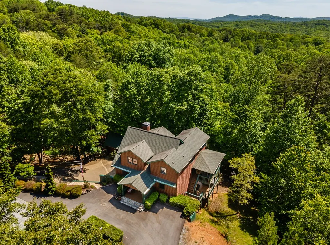
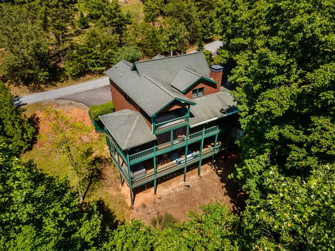
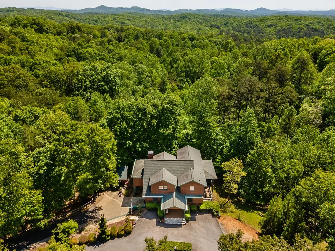
Wake up to crisp mountain mornings and the comforting feeling of home as you take in peaceful woodland views from this inviting mountain retreat. Nestled within the well-established and close-knit community of My Mountain, this property offers an exceptional blend of privacy, comfort, and convenience—perfect as a full-time residence, a relaxing getaway for family and friends, or a short-term rental investment. Surrounded by nature yet just minutes from the charm and amenities of downtown Blue Ridge, you'll enjoy easy access to outdoor recreation, local dining, boutique shopping, and year-round attractions while feeling at home in your Mountain Escape. Designed with functionality in mind, the exterior features a circular driveway, additional paved parking below with the garage, an ample space for vehicles, recreational equipment, and outdoor toys. The garage includes a convenient wash tub, ideal for cleaning up after outdoor adventures or caring for pets. An insulated workshop/outbuilding, complete with heating and cooling, provides the perfect space for hobbies, crafts, or special projects. Inside, a warm and inviting open-concept floor plan showcases a beautifully maintained all-wood cabin home, creating timeless mountain charm. The spacious kitchen flows seamlessly into the living area, where large windows fill the home with natural light, and a wood-burning fireplace serves our area well. Enjoy your mountain life. Unlike others you will view, this home offers all one-level living, with additional levels to appreciate when entertaining overnight guests. Along with the additional space, the upstairs loft is very roomy and provides flexible space for additional sleeping accommodations or a home office. Each bedroom features large walk-in closets, while the thoughtfully designed bathrooms boast custom tile showers. One bath also includes a luxurious soaking tub, creating the perfect place to unwind after a day of exploring the mountains. Outdoor living ready
| Price History | |
|---|---|
| 5/26/2026 | Listed $699,900 |
| 6/25/2026 | 4$674,900 |
| 8/21/2026 | 4$649,900 |
General Features
| Sewer | Septic Tank |
|---|---|
| Possession | Close Of Escrow |
| HOA Fee | 300 |
| View | Seasonal,Trees/Woods |
| Topography | Level,Sloping |
| Property Subtype | Residential |
| Parcel Number | 0025 04911 |
| Assoc Fee Paid Per | Annually |
| County | Fannin |
| New Construction | false |
| Property Type | Residential |
| HOA | true |
| Subdivision Name | My Mountain |
| Garage Y/N | true |
| Status | Active |
| Directions | From McDonalds in Blue Ridge travel 515 East towards Blairsville. Go through Lakewood intersection and then turn Left at Loving Road. Follow approx 2-3 miles to a Left on Lowery road. Follow to My Mountain subdivision on the Left. Follow paved road to a Left at Blue Ridge Trail (Phase II of My Mountain), Then take a Left on Doolittle road, and then turn right on Echo road |
| City | Morganton |
| Senior Community Y/N | false |
| High School District | Fannin County |
| MLS Area | Ar 6 Fannin |
| Lot Size Units | Acres |
| Lot Size Square Feet | 73180.8 |
| Carport Y/N | false |
| MLS Area Minor | Sub 2 |
| Virtual Tour | https://www.zillow.com/view-imx/f0c1ba9b-b6ab-44b6-bc97-73e9ac81996b?setAttribution=mls&wl=true&initialViewType=pano&utm_source=dashboard |
| Building Area Units | Square Feet |
| Living Area Units | Square Feet |
| Standard Status | Active |
| Middle/Junior School District | Fannin County |
| Elementary School District | Fannin County |
| Tax Lot | 325 |
| Freehold | IDX,BBO |
| Living Area | 2738 |
| Heating | Central,Heat Pump,Electric,Dual Fuel |
| Cooling | Central Air,Electric,Heat Pump |
| Appliances | Refrigerator,Range,Microwave,Dishwasher,Washer,Dryer,Electric Water Heater |
| Garage Spaces | 1 |
| Patio/Porch Features | Screened,Front Porch,Deck,Covered |
| Architectural Style | Cabin,Country,Craftsman |
| Year Built | 2001 |
| Full Baths | 3 |
| Roof | Shingle |
| Construction Materials | Frame,Log Siding |
| Stories Count | 2 |
| Levels | Two |
| Property Condition | Resale |
| Primary Bedroom Level | Main,Upper,Lower |
| Other Structures | Workshop |
| Spa Features | Bath,Heated |
| Accessibility | Handicap Access |
Interior Features
| Basement (Y/N) | true |
|---|---|
| Air Conditioning Y/N | true |
| Heating Y/N | true |
| Fireplace Y/N | true |
| Below Grade Finished Area Unit Type | Square Feet |
| Above Grade Finished Area Unit Type | Square Feet |
| Interior Amenities | Pantry,Ceiling Fan(s),Cathedral Ceiling(s),Wood,Loft |
| Basement | Finished,Full |
| Flooring | Wood,Tile |
| Furnished Y/N | Furnished |
| Total Fireplaces | 1 |
| Fireplace Features | Vented,Wood Burning |
| Total Bedrooms | 3 |
| LivingAreaSource | Public Records |
| Below Grade Finished Area Source | Public Records |
| Above Grade Finished Area Source | Public Records |
| Total Baths | 3 |
| Kitchen Description | Number of Kitchens: 1 |
| Window Features | Insulated Windows,Wood Frames,Screens |
| Above Grade Finished Area | 1910 |
| Below Grade Finished Area | 828 |
| Main Level Bedrooms | 1 |
| Laundry Features | Main Level |
Exterior Features
| Water Source | Public |
|---|---|
| Lot Size Area | 1.68 |
| Spa | true |
| Lot Size Acres | 1.68 |
| Road Surface Type | Paved |
| Frontage Type | Road |
| Waterfront Y/N | false |
| Exterior Amenities | Storage,Garden,Private Yard,Retaining Walls |
| Parking Features | Garage,Driveway,Basement,Gravel |
| Total Parking | 1 |
| Building Area Total | 2738 |
| Covered Spaces | 1 |
Amenities
- Foreclosure
- Views
- Short Sale
- New Construction
- Adult 55+
- Lease To Own
- No HOA Fees
- Furnished
- Primary On Main
- Air Conditioning
- Seller Finance
- Green
- Fixer Upper
- Horse
- Golf
- Fireplace
- Deck
- Garage
- Basement
- Pool
Property vs Single Family Average in 30560
Price
Year Built
In The Neighborhood
Morganton
$ 599,900
161 Walkabout Creek Road
Morganton, GA 30560
- Type
- Single Family
- Size
- 2,000 SqFt
- Rooms
- 3 Beds + 3 Baths
Morganton
$ 876,000
144 The Bluff
Morganton, GA 30560
- Type
- Single Family
- Size
- 3,852 SqFt
- Rooms
- 4 Beds + 3.5 Baths
Morganton
$ 789,000
1259 My Mountain Road
Morganton, GA 30560
- Type
- Single Family
- Size
- 2,377 SqFt
- Rooms
- 3 Beds + 3 Baths
Morganton
$ 749,250
88 Down Yonder Road
Morganton, GA 30560
- Type
- Single Family
- Size
- 2,100 SqFt
- Rooms
- 3 Beds + 3 Baths
Morganton
$ 799,000
629 My Mountain Road
Morganton, GA 30560
- Type
- Single Family
- Size
- 3,072 SqFt
- Rooms
- 3 Beds + 3.5 Baths
Morganton
$ 474,900
309 Katydid Road
Morganton, GA 30560
- Type
- Single Family
- Size
- 1,482 SqFt
- Rooms
- 3 Beds + 2 Baths
Mineral Bluff
$ 1,525,000
Lot 1 Murphy Hwy (spur 60)
Mineral Bluff, GA 30559
- Type
- Single Family
- Size
- 3,300 SqFt
- Rooms
- 4 Beds + 4.5 Baths
Morganton
$ 449,000
62 Walkabout Creek Road
Morganton, GA 30560
- Type
- Single Family
- Size
- 1,120 SqFt
- Rooms
- 2 Beds + 2 Baths
 Northeast Georgia Board of REALTORS® All information deemed reliable but not guaranteed. All properties are subject to prior sale, change or withdrawal. Neither listing broker(s) or information provider(s) shall be responsible for any typographical errors, misinformation, misprints and shall be held totally harmless. Listing(s) information is provided for consumer's personal, non-commercial use and may not be used for any purpose other than to identify prospective properties consumers may be
