












Address
133 Amber Ridge, Blue Ridge, GA
Price
$ 2,099,999
Property Attributes
- MLS#435656
- TypeSingle Family
- Listing Status Active
- CountyFannin
- CityBlue Ridge
- AreaAr 6 Fannin
- NeighborhoodStaurolite
- Zip30513
- StyleChalet, Craftsman, Modern
- Year Built2023
- Price$ 2,099,999
- Bedrooms5
- Full Bathrooms4
- Half Bathrooms1
- Sqr Footage4160
- Lot Size1.1 Acres
Data Source:
Northeast Georgia MLS (NEGMLS)
Property Description
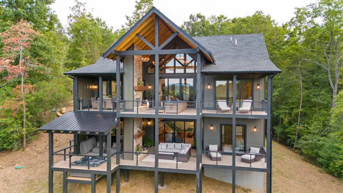
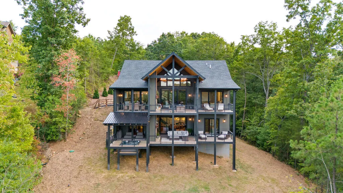
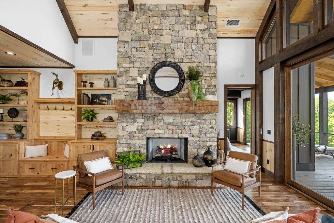
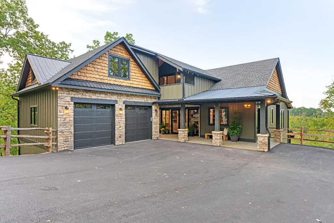
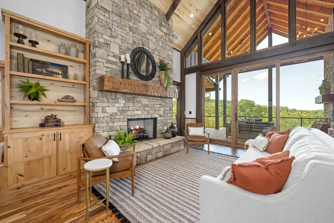
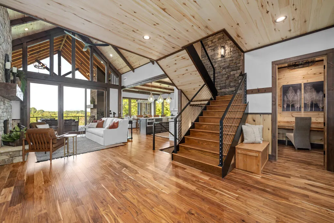
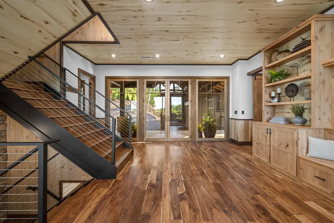
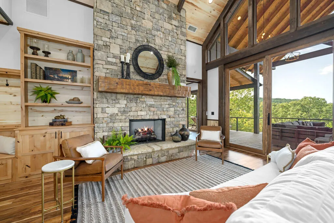
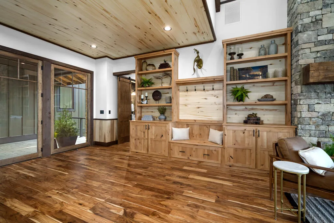
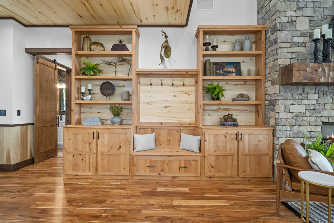
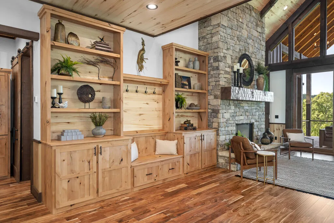
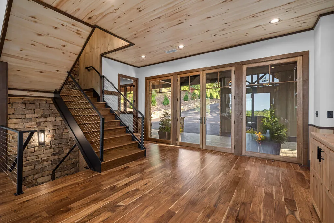
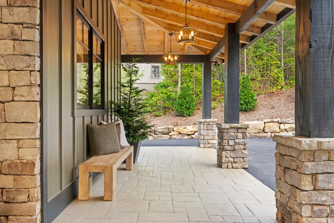
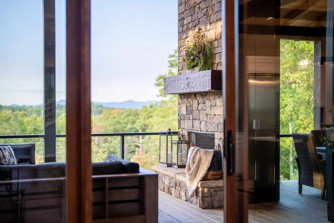
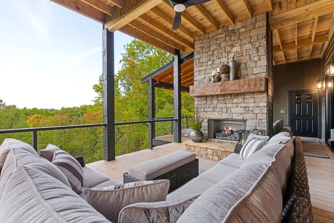
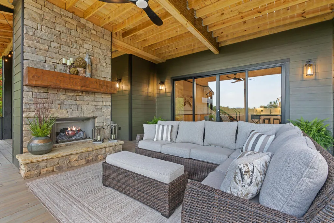
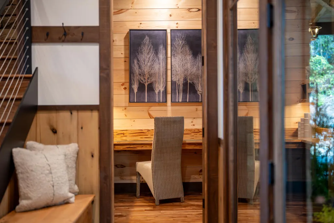
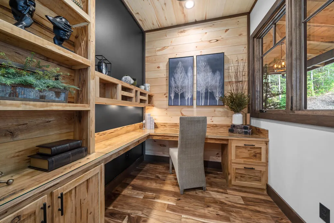
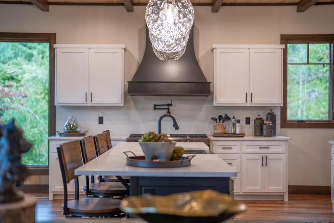
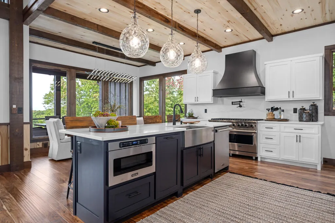
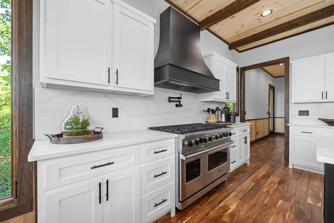
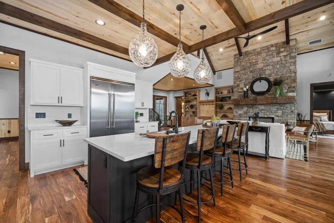
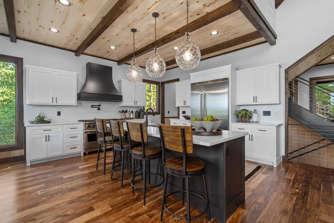
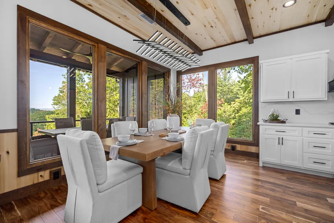
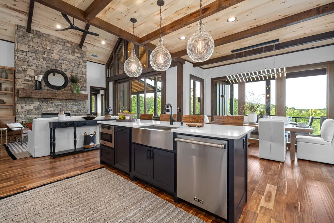
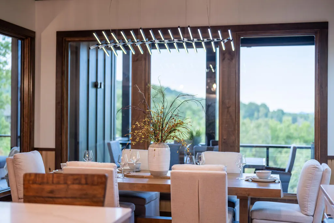
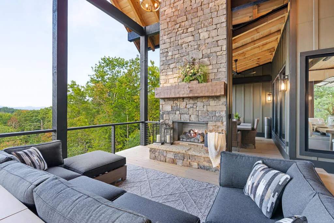
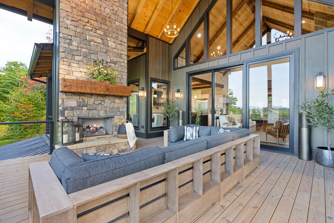
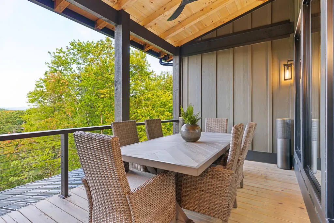
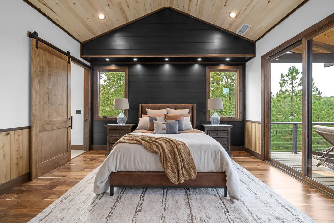
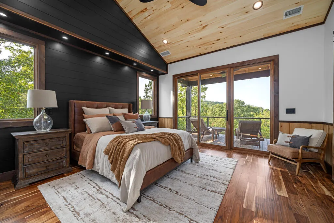
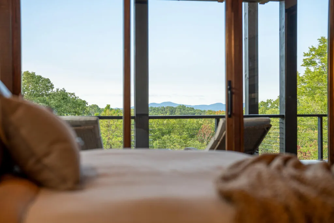
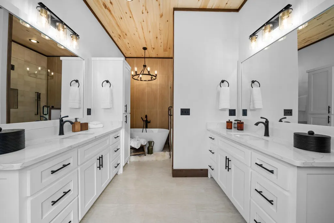
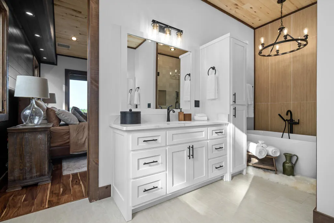
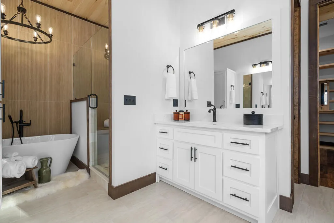
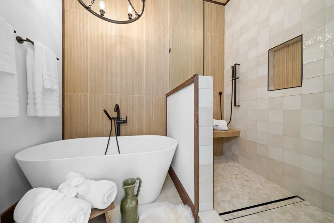
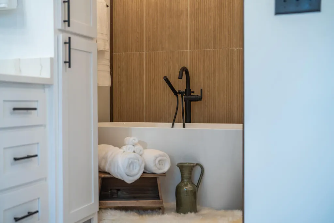
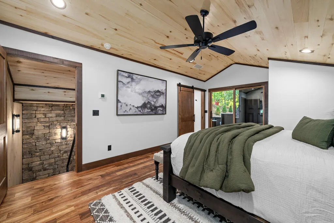
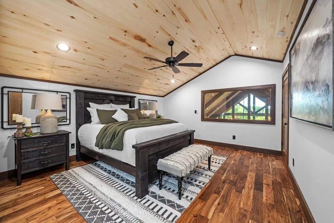
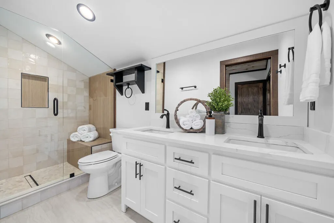
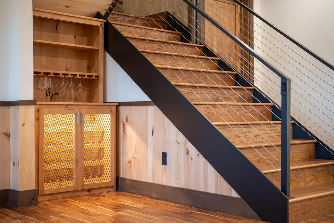
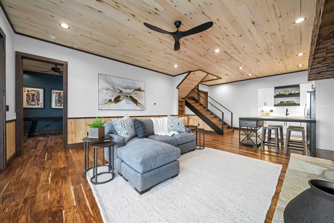
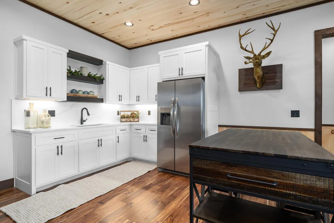
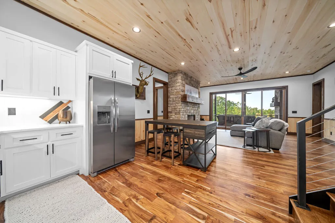
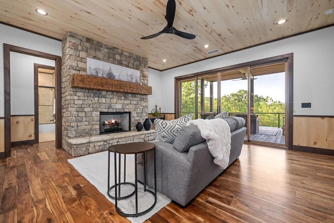
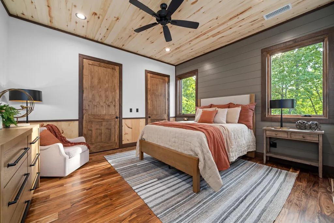
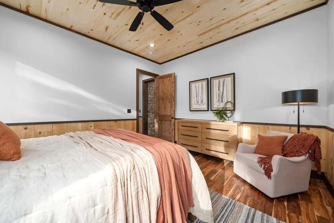
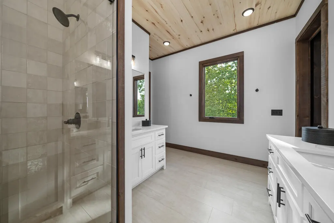
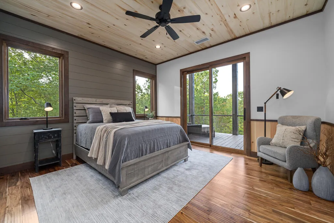
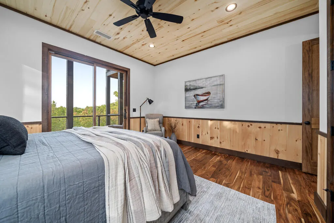
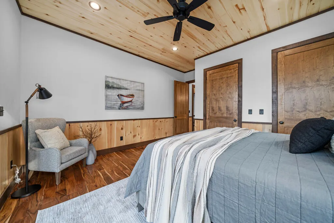
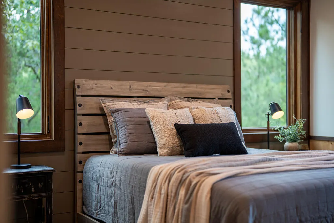
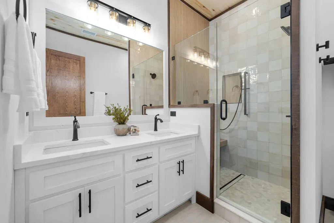
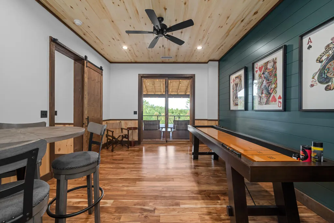
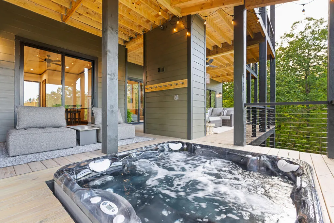
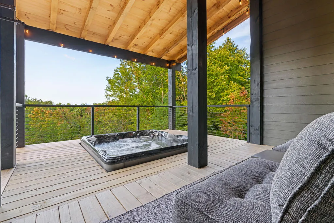
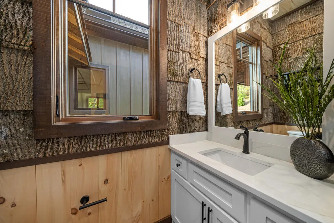
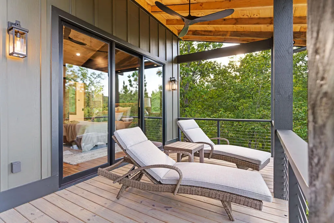
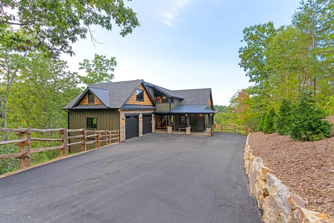
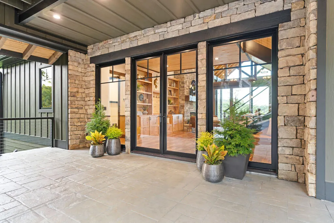
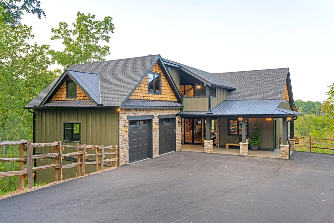
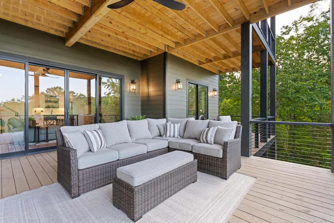
Just 2 miles from Downtown Blue Ridge, this custom build by Kevin Teague Custom Homes offers an exceptional combination of luxury, space, and privacy in the upscale Staurolite Mountain community. With 5 bedrooms and 4.5 bathrooms, the thoughtfully designed floor plan provides comfortable accommodations for family and guests across three levels. The main living area is framed by walls of glass at both the front and rear, filling the home with natural light and showcasing beautiful mountain views. Cathedral ceilings, a stone fireplace, custom built-ins, a dedicated office, and powder room complement the open living space, which flows seamlessly into the spacious kitchen and dining area. The main-level primary suite features soaring ceilings, mountain views, and a beautifully appointed en suite bath with double vanities, a tiled shower, soaking tub, and generously sized walk-in closet. Upstairs, a spacious bedroom and private bath open to a private balcony, creating an ideal guest retreat. The terrace level offers an additional living room and kitchenette, along with three bedrooms and two full baths, providing plenty of room for guests and extended stays. Outdoor living is equally impressive, with approximately 2,085 square feet of covered decking, two outdoor fireplaces, and a recessed hot tub designed for year-round enjoyment. A two-car garage with additional finished living space above adds even more versatility to this expansive property. Located in desirable Staurolite Mountain and just minutes from the shops, dining, and entertainment of Downtown Blue Ridge, this property is ideally suited for full-time living, a mountain getaway, or a short-term rental investment.
| Price History | |
|---|---|
| 8/31/2026 | Listed $2,099,999 |
General Features
| Sewer | Septic Tank |
|---|---|
| Utilities | Cable Available |
| Possession | Close Of Escrow |
| HOA Fee | 400 |
| View | Mountain(s),Year Round,Trees/Woods |
| Topography | Sloping |
| Property Subtype | Residential |
| Parcel Number | 0053 03158 |
| Assoc Fee Paid Per | Annually |
| County | Fannin |
| New Construction | false |
| Property Type | Residential |
| HOA | true |
| Subdivision Name | Staurolite |
| Garage Y/N | true |
| Status | Active |
| Directions | ake 515 towards Ellijay to a right onto Bullen Gap. Follow to a right into Staurolite subdivision.Take a right onto Amber Ridge and follow to 133 on the left. SIP |
| City | Blue Ridge |
| Senior Community Y/N | false |
| High School District | Fannin County |
| MLS Area | Ar 6 Fannin |
| Lot Size Units | Acres |
| Lot Size Square Feet | 47916 |
| Carport Y/N | false |
| MLS Area Minor | Sub 3 |
| Virtual Tour | https://tour.usamls.net/133-Amber-Ridge-Blue-Ridge-GA-30513/unbranded |
| Building Area Units | Square Feet |
| Living Area Units | Square Feet |
| Standard Status | Active |
| Middle/Junior School District | Fannin County |
| Elementary School District | Fannin County |
| Tax Lot | 30 |
| Freehold | IDX,BBO |
| Township | Blue Ridge |
| Community Features | Gated |
| Living Area | 4160 |
| Heating | Central,Electric,Propane |
| Cooling | Central Air,Electric |
| Appliances | Refrigerator,Cooktop,Microwave,Dishwasher,Tankless Water Heater |
| Garage Spaces | 2 |
| Patio/Porch Features | Deck,Covered,Patio |
| Architectural Style | Chalet,Craftsman,Modern |
| Year Built | 2023 |
| Full Baths | 4 |
| Roof | Shingle,Metal |
| Construction Materials | Frame,Stone,Cement Siding |
| Stories Count | 3 |
| Levels | Three Or More |
| Property Condition | Resale |
| Primary Bedroom Level | Main |
| Spa Features | Heated |
Interior Features
| Basement (Y/N) | true |
|---|---|
| Air Conditioning Y/N | true |
| Heating Y/N | true |
| Fireplace Y/N | true |
| Below Grade Finished Area Unit Type | Square Feet |
| Above Grade Finished Area Unit Type | Square Feet |
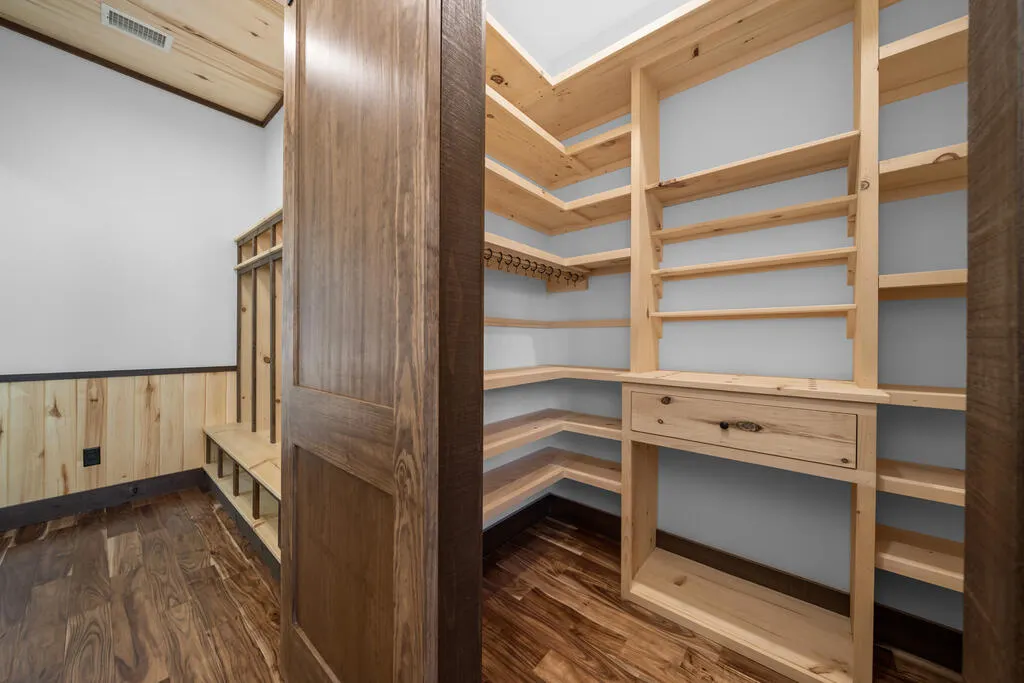
| Interior Amenities | Pantry,Ceiling Fan(s),Wet Bar,Cathedral Ceiling(s),Sheetrock,Wood |
| Basement | Finished,Full |
| Flooring | Wood,Tile |
| Furnished Y/N | Furnished |
| Total Fireplaces | 4 |
| Fireplace Features | Vented,Gas Log,Wood Burning,Outside |
| Total Bedrooms | 5 |
| LivingAreaSource | Public Records |
| Below Grade Finished Area Source | Public Records |
| Above Grade Finished Area Source | Public Records |
| Total Baths | 5 |
| 1/2 Baths | 1 |
| Kitchen Description | Number of Kitchens: 2 |
| Window Features | Insulated Windows,Wood Frames |
| Main Level Bedrooms | 1 |
| Laundry Features | Main Level,In Basement |
Exterior Features
| Water Source | Public |
|---|---|
| Lot Size Area | 1.1 |
| Spa | true |
| Lot Size Acres | 1.1 |
| Road Surface Type | Paved |
| Frontage Type | None |
| Waterfront Y/N | false |
| Road Frontage Type | County Road |
| Exterior Amenities | Storage,Private Yard,Garage Apartment,Retaining Walls |
| Parking Features | Garage,Driveway,Asphalt |
| Total Parking | 2 |
| Building Area Total | 4160 |
| Covered Spaces | 2 |
| Other Equipment | Generator |
Amenities
- Foreclosure
- Views
- Short Sale
- New Construction
- Adult 55+
- Lease To Own
- No HOA Fees
- Furnished
- Primary On Main
- Air Conditioning
- Seller Finance
- Green
- Fixer Upper
- Horse
- Golf
- Fireplace
- Deck
- Garage
- Basement
- Pool
Property vs Single Family Average in 30513
Price
Year Built
 Northeast Georgia Board of REALTORS® All information deemed reliable but not guaranteed. All properties are subject to prior sale, change or withdrawal. Neither listing broker(s) or information provider(s) shall be responsible for any typographical errors, misinformation, misprints and shall be held totally harmless. Listing(s) information is provided for consumer's personal, non-commercial use and may not be used for any purpose other than to identify prospective properties consumers may be
