






Address
970 Lakeview Dr, Blue Ridge, GA
Price
$ 3,600,000
Property Attributes
- MLS#435553
- TypeSingle Family
- Listing Status Active
- CountyFannin
- CityBlue Ridge
- AreaAr 6 Fannin
- NeighborhoodRidges Over The Lake
- Zip30513
- StyleContemporary, Modern
- Year Built2021
- Price$ 3,600,000
- Bedrooms4
- Full Bathrooms4
- Half Bathrooms1
- Sqr Footage4288
- Lot Size2.11 Acres
Data Source:
Northeast Georgia MLS (NEGMLS)
Property Description
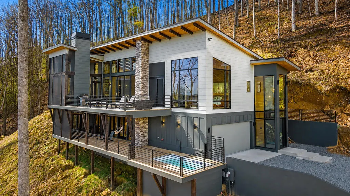
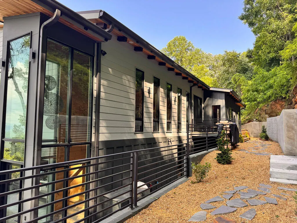
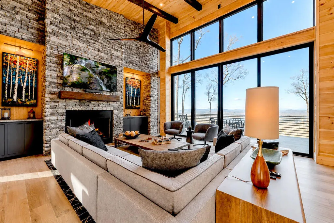
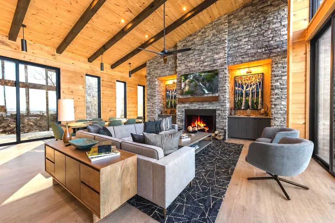
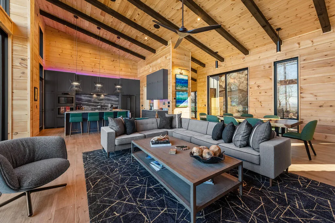
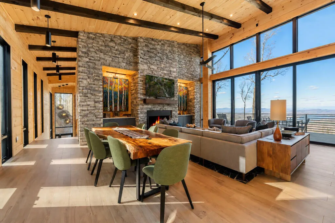
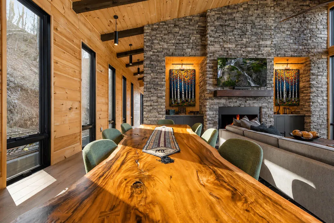
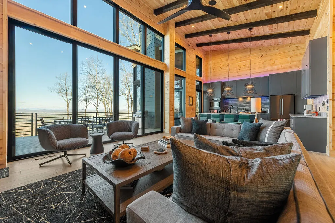
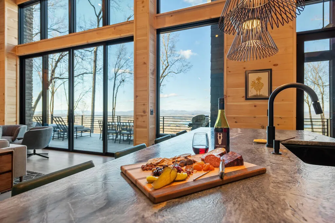
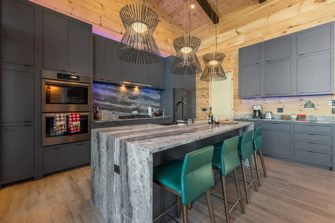
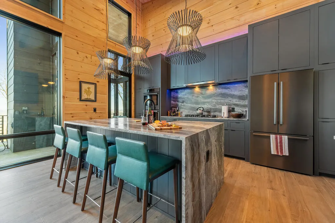
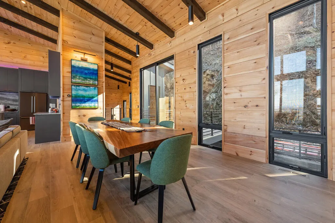
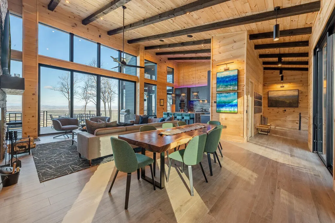
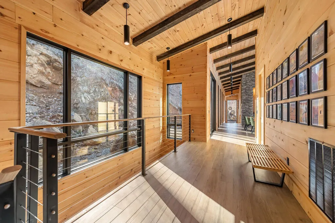
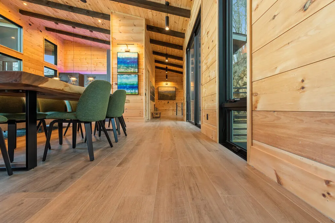
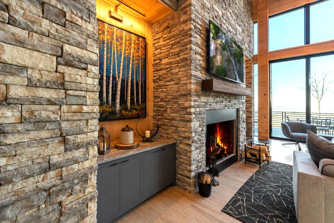
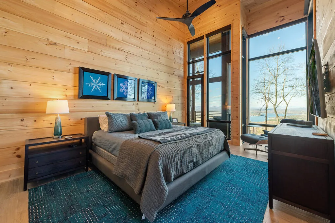
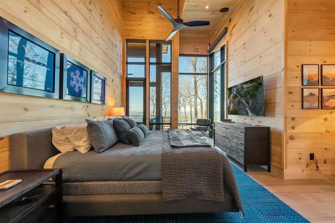
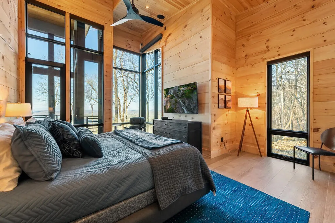
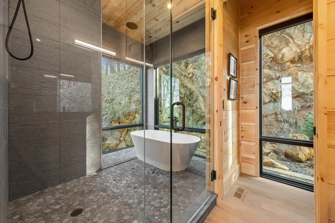
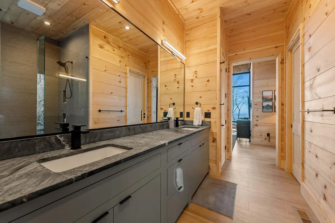
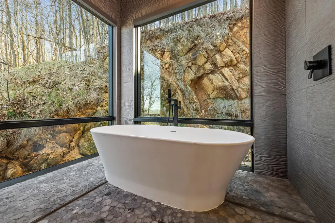
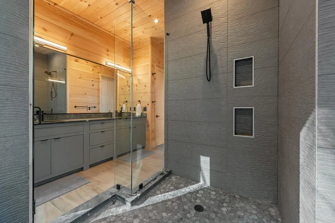
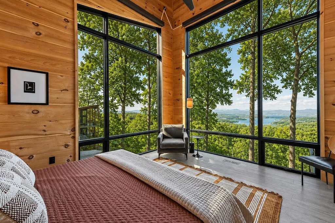
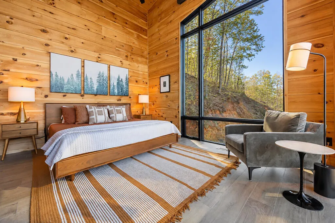
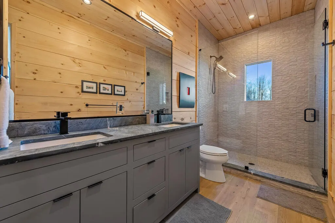
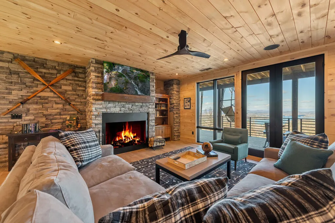
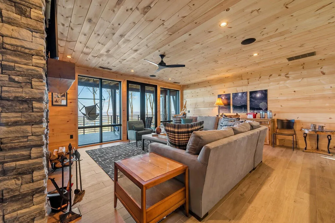
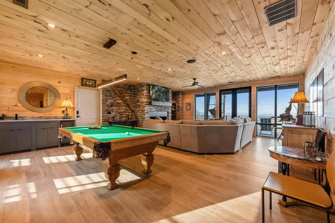
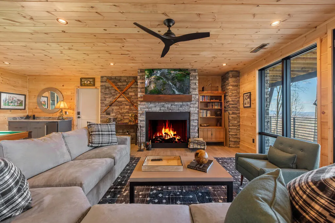
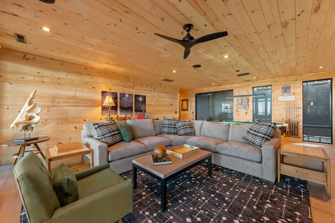
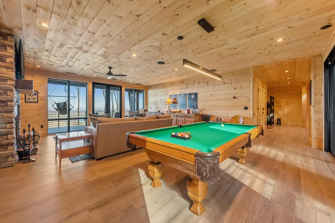
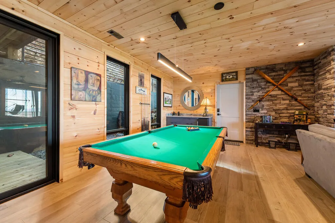
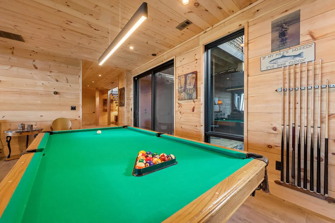
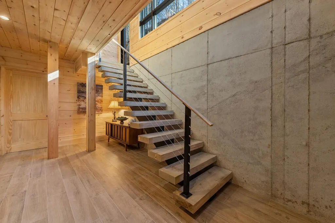
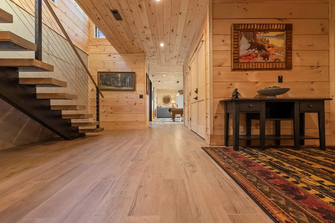
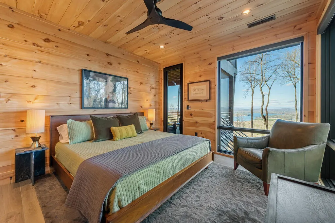
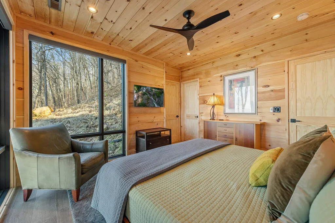
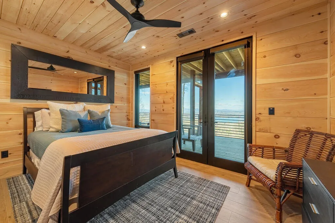
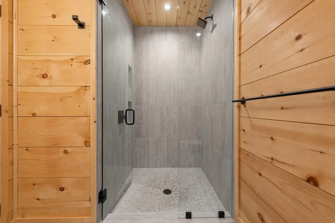
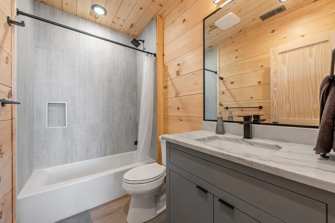
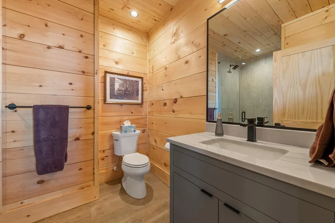
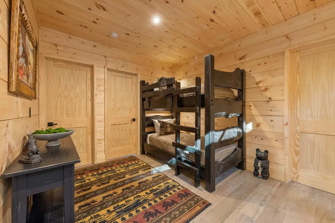
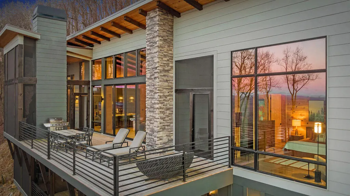
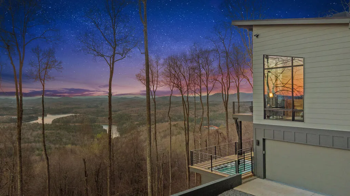
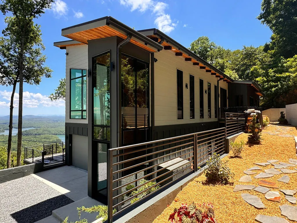
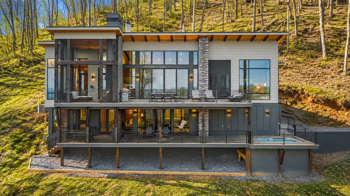
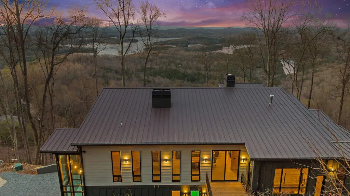
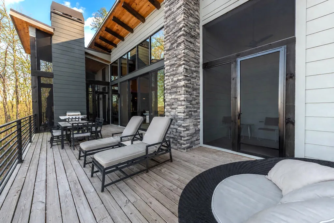
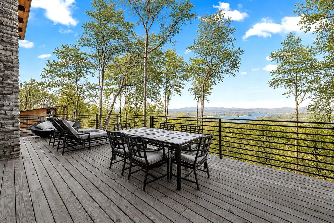
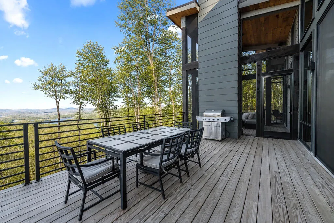
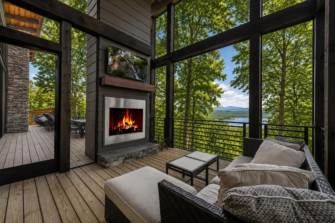
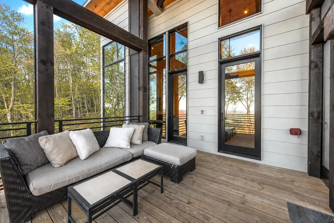
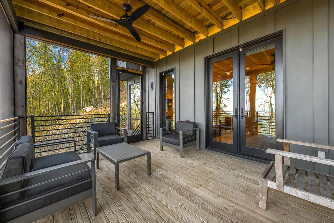
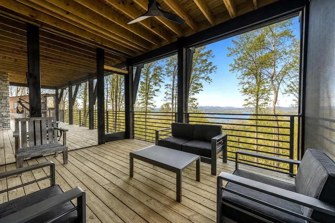
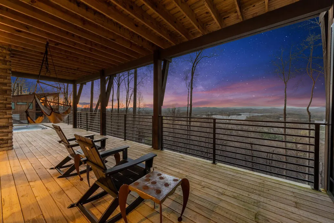
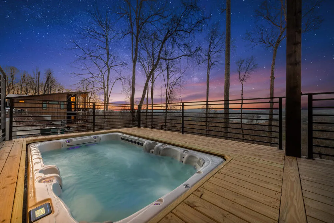
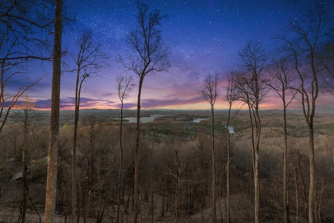
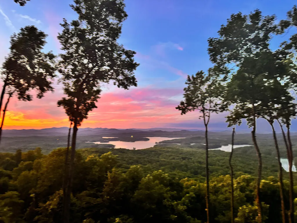
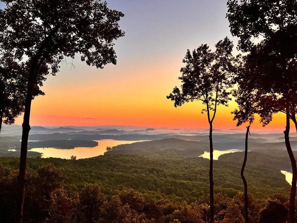
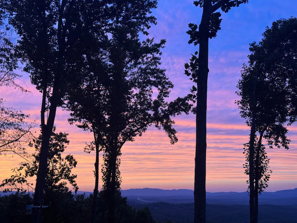
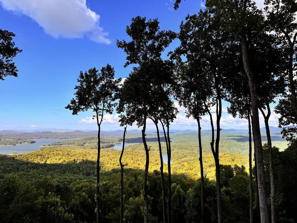
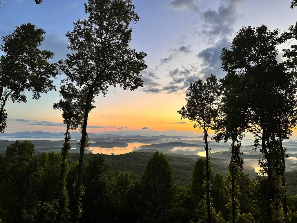
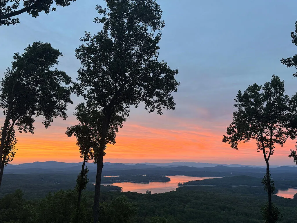
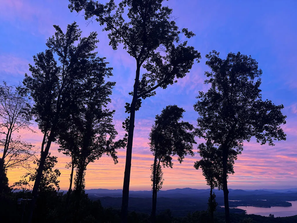
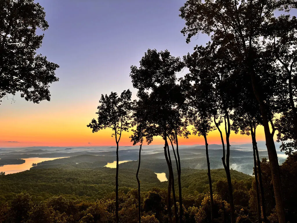
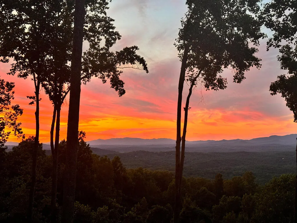
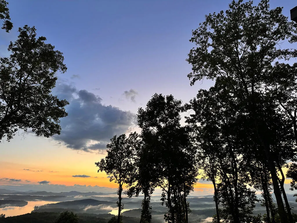
CONTEMPORARY ARCHITECTURAL ESTATE OVERLOOKING BLUE RIDGE LAKE. Perched above Blue Ridge Lake and bordering the Chattahoochee National Forest, this extraordinary contemporary retreat offers panoramic lake and long-range mountain views across GA, NC & TN. Designed by TSW Architects, the residence showcases a dramatic two-story glass atrium, floor-to-ceiling windows, soaring ceilings, and seamless indoor-outdoor living. Featuring 4 bedrooms, 4 full baths, 1 half bath, and two exceptional owner's suites, the home is designed for both sophisticated entertaining and relaxed mountain living. The primary suite includes a screened porch, wood-burning fireplace, sitting area, and spa-inspired bath with breathtaking forest and rock outcropping views. The gourmet kitchen features premium Bosch appliances and opens to inviting living and dining spaces. A terrace-level family room with fireplace, wet bar, and billiards area provides the perfect gathering space. Two expansive viewing decks and three screened porches capture spectacular sunrises, sunsets, and star-filled evenings. Located minutes from downtown Blue Ridge and Lake Blue Ridge Marina, with direct access to the Green Mountain Trail. A rare opportunity to own an architectural masterpiece in one of North Georgia's most breathtaking settings. PROPERTY HIGHLIGHTS: Gated Community | $3,600,000 | 4 Bedrooms | 4.5 Baths | Panoramic Lake & Mountain Views | Chattahoochee National Forest | Green Mountain Trail | Two-Story Glass Atrium | Two Owner's Suites | Bosch Kitchen | 3 Wood-Burning Fireplaces | 2 Viewing Decks | 3 Screened Porches | Terrace-Level Billiards Room | Minutes to Downtown Blue Ridge & Marina
| Price History | |
|---|---|
| 8/27/2026 | Listed $3,600,000 |
General Features
| Sewer | Septic Tank |
|---|---|
| Possession | Close Of Escrow |
| HOA Fee | 600 |
| View | Mountain(s),Lake |
| Topography | Steep,Wooded |
| Property Subtype | Residential |
| Parcel Number | 004100207 |
| Assoc Fee Paid Per | Annually |
| County | Fannin |
| New Construction | false |
| Property Type | Residential |
| HOA | true |
| Subdivision Name | Ridges Over The Lake |
| Garage Y/N | true |
| Status | Active |
| Directions | Highway 515 to Collins Avenue (at Conoco), turn left at 3-way stop, right on Aska Road, approximately 2 miles to Left on Campbell Camp Road to left on Campbell Camp Circle to right on Bear Lane (gravel). 1.5 miles to community gate. Right after gate to top of mountain. Go straight up concrete driveway and home is in front of you at the top of the mountain. Gate code:1254. |
| City | Blue Ridge |
| Senior Community Y/N | false |
| High School District | Blue Ridge |
| MLS Area | Ar 6 Fannin |
| Lot Size Units | Acres |
| Lot Size Square Feet | 91911.6 |
| Carport Y/N | false |
| MLS Area Minor | Sub 3 |
| Virtual Tour | https://listings.exposurevirtualtours.com/sites/rppjondz/unbranded |
| Building Area Units | Square Feet |
| Living Area Units | Square Feet |
| Standard Status | Active |
| Middle/Junior School District | Blue Ridge |
| Elementary School District | Blue Ridge |
| Freehold | IDX,BBO |
| Community Features | Gated |
| Living Area | 4288 |
| Heating | Central,Electric,Zoned |
| Cooling | Central Air,Electric,Zoned |
| Appliances | Refrigerator,Range,Oven,Dishwasher,Disposal,Washer,Dryer,Gas Water Heater |
| Garage Spaces | 2 |
| Patio/Porch Features | Screened,Covered,Patio,Open |
| Architectural Style | Contemporary,Modern |
| Year Built | 2021 |
| Full Baths | 4 |
| Roof | Metal |
| Construction Materials | Frame,Concrete,Other |
| Stories Count | 2 |
| Levels | Two |
| Property Condition | Resale |
| Primary Bedroom Level | Main,Upper |
| Spa Features | Heated |
Interior Features
| Basement (Y/N) | false |
|---|---|
| Air Conditioning Y/N | true |
| Heating Y/N | true |
| Fireplace Y/N | true |
| Below Grade Finished Area Unit Type | Square Feet |
| Above Grade Finished Area Unit Type | Square Feet |
| Interior Amenities | Pantry,Wet Bar |
| Basement | None |
| Flooring | Wood |
| Total Fireplaces | 3 |
| Fireplace Features | Gas Log |
| Total Bedrooms | 4 |
| LivingAreaSource | Public Records |
| Below Grade Finished Area Source | Public Records |
| Above Grade Finished Area Source | Public Records |
| Total Baths | 5 |
| 1/2 Baths | 1 |
| Window Features | Storm Window(s),Insulated Windows |
| Above Grade Finished Area | 2144 |
| Below Grade Finished Area | 2144 |
| Main Level Bedrooms | 2 |
| Laundry Features | See Remarks |
Exterior Features
| Water Source | Private,Shared Well |
|---|---|
| Lot Size Area | 2.11 |
| Spa | true |
| Lot Size Acres | 2.11 |
| Road Surface Type | Paved |
| Frontage Type | None |
| Waterfront Y/N | false |
| Exterior Amenities | Garden,Private Yard,Retaining Walls |
| Parking Features | Garage,Asphalt |
| Total Parking | 2 |
| Building Area Total | 4288 |
| Covered Spaces | 2 |
| OwnerPhone | 404-931-1176 |
Amenities
- Foreclosure
- Views
- Short Sale
- New Construction
- Adult 55+
- Lease To Own
- No HOA Fees
- Furnished
- Primary On Main
- Air Conditioning
- Seller Finance
- Green
- Fixer Upper
- Horse
- Golf
- Fireplace
- Deck
- Garage
- Basement
- Pool
Property vs Single Family Average in 30513
Price
Year Built
 Northeast Georgia Board of REALTORS® All information deemed reliable but not guaranteed. All properties are subject to prior sale, change or withdrawal. Neither listing broker(s) or information provider(s) shall be responsible for any typographical errors, misinformation, misprints and shall be held totally harmless. Listing(s) information is provided for consumer's personal, non-commercial use and may not be used for any purpose other than to identify prospective properties consumers may be
