










Address
330 Serenity Ridge Lane, Mineral Bluff, GA
Price
$ 1,950,000
Property Attributes
- MLS#434957
- TypeSingle Family
- Listing Status Pending
- CountyFannin
- CityMineral Bluff
- AreaAr 6 Fannin
- NeighborhoodSerenity Ridge
- Zip30559
- StyleChalet, Cabin, Country, Craftsman
- Year Built2019
- Price$ 1,950,000
- Bedrooms4
- Full Bathrooms3
- Half Bathrooms1
- Sqr Footage4000
- Lot Size3.96 Acres
Data Source:
Northeast Georgia MLS (NEGMLS)
Property Description
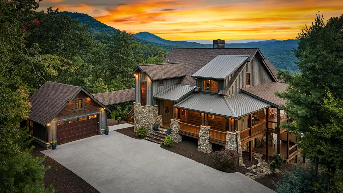
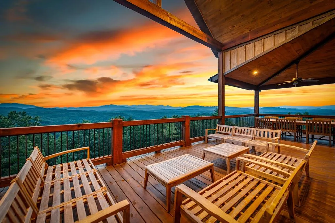
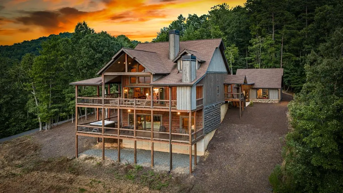
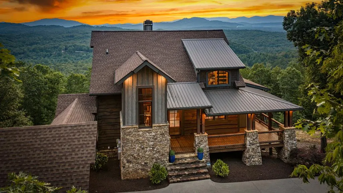
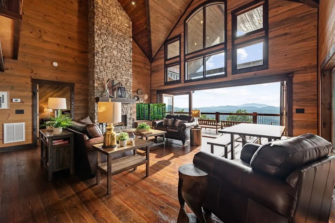
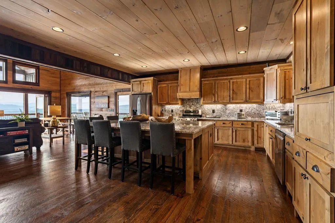
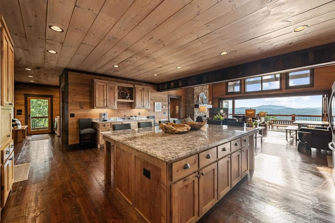
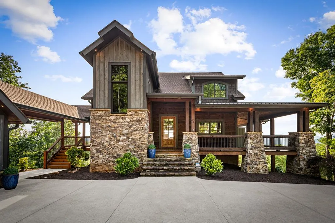
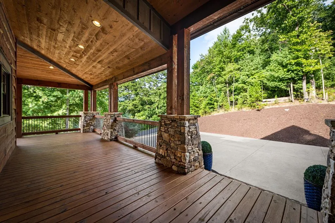
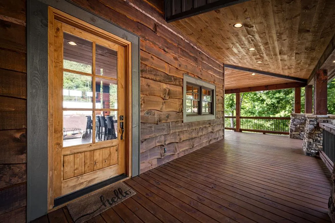
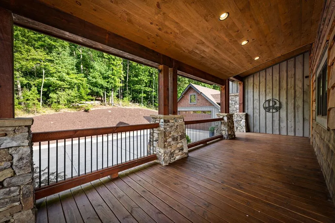
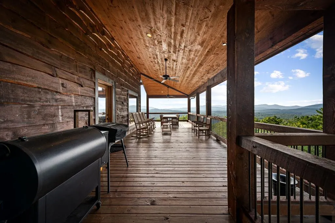
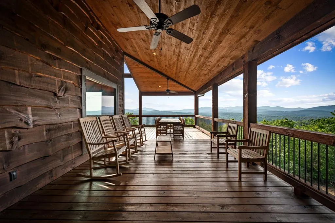
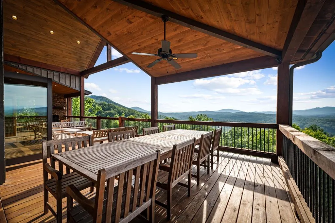
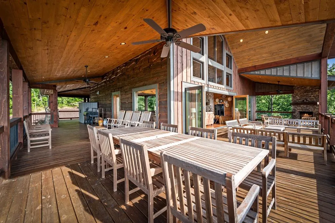
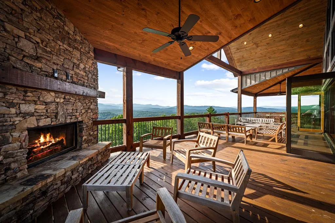
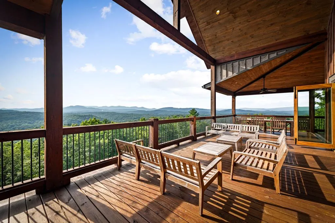
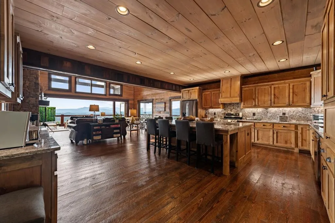
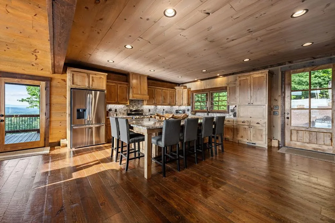
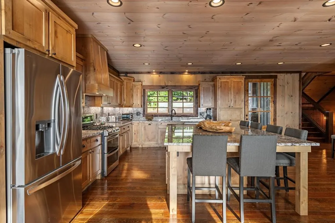
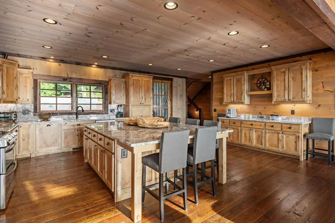
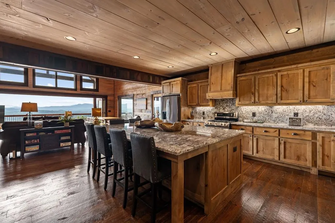
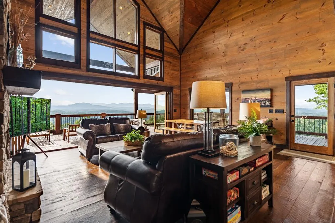
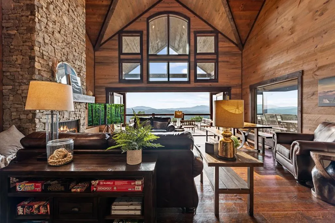
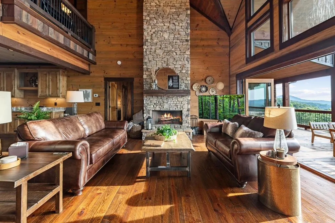
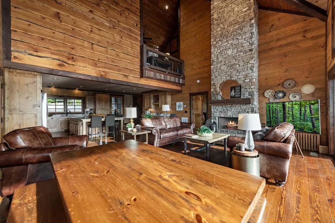
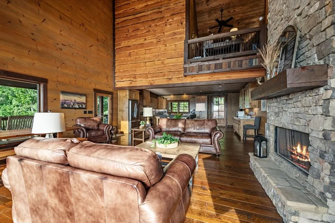
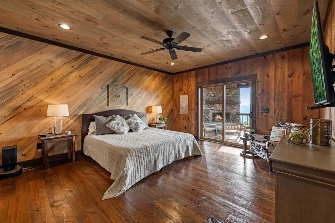
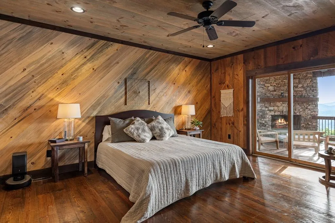
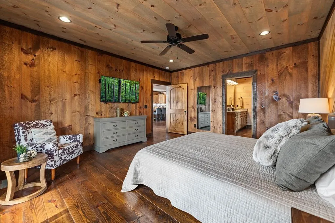
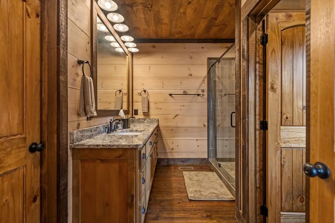
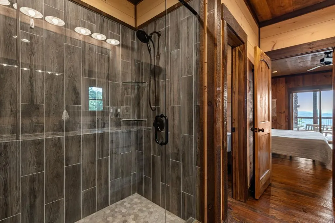
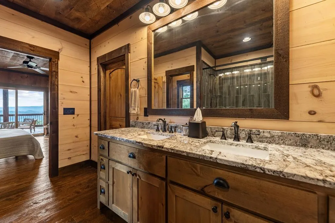
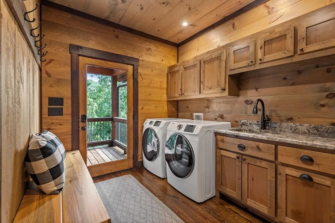
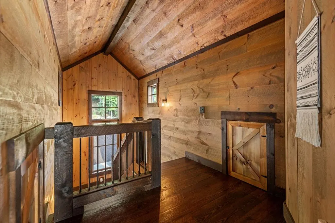
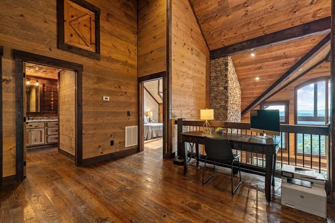
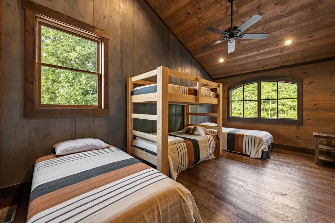
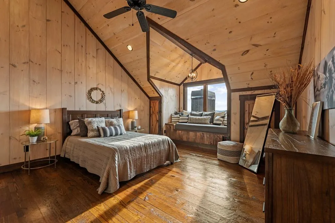
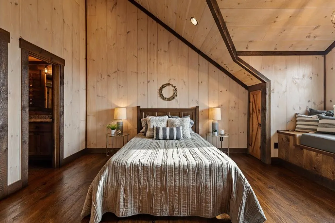
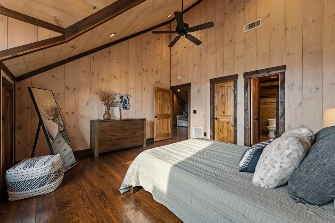
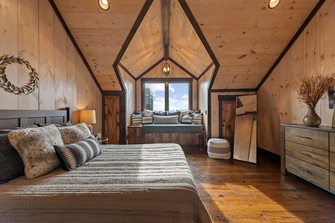
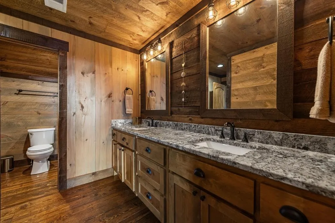
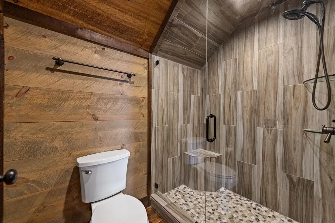
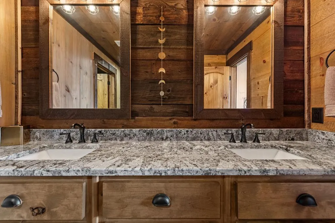
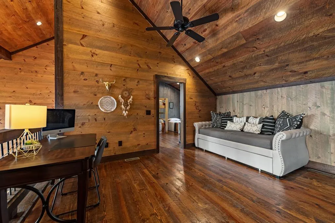
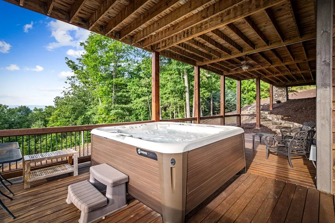
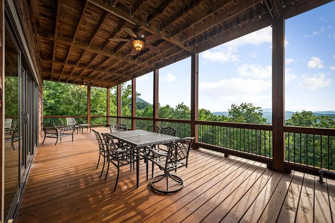
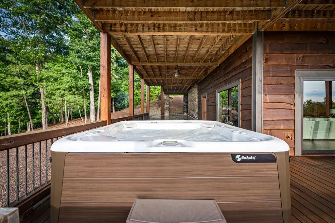
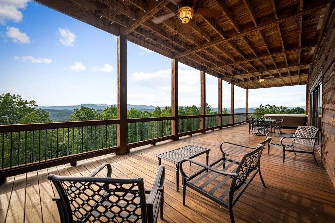
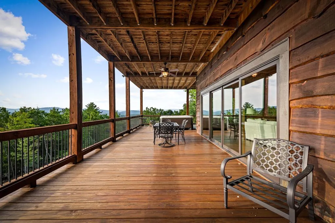
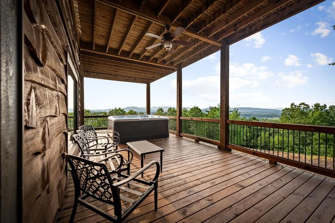
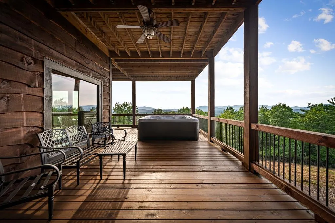
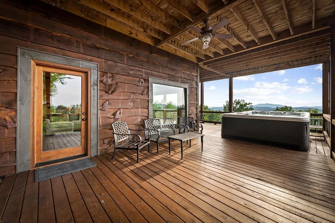
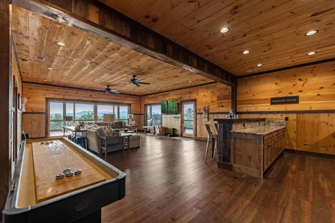
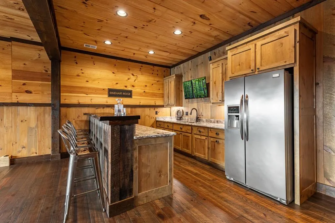
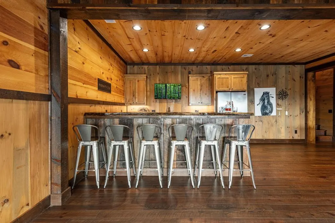
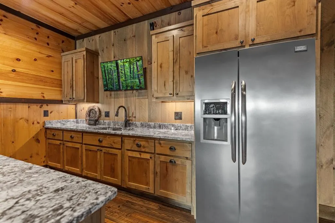
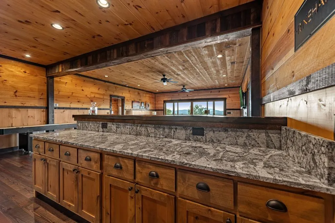
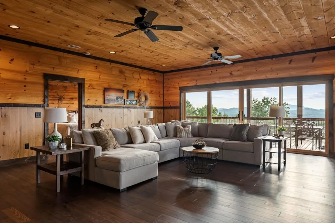
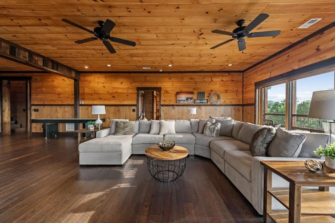
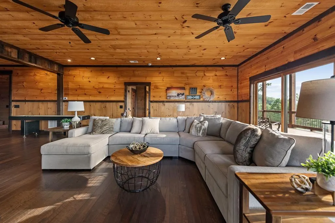
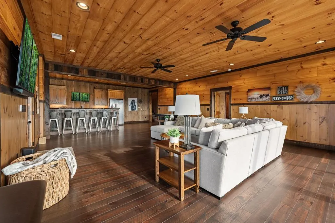
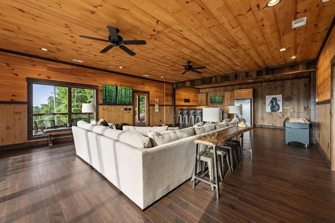
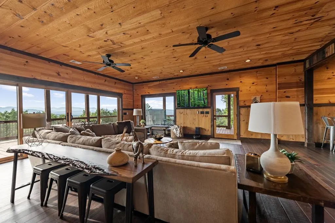
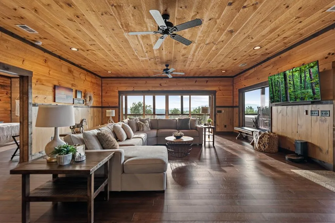
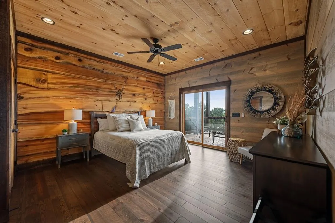
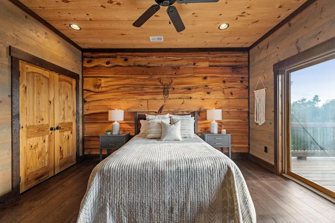
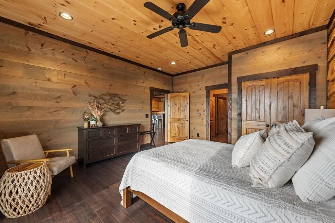
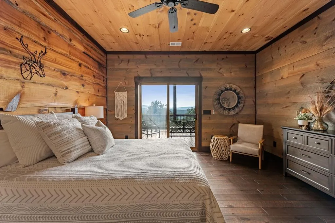
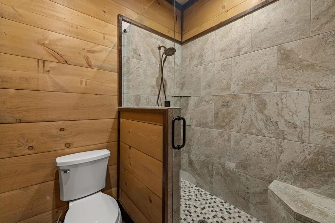
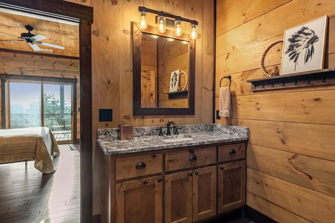
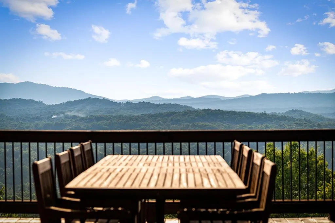
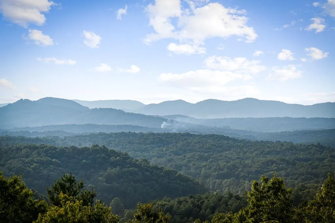
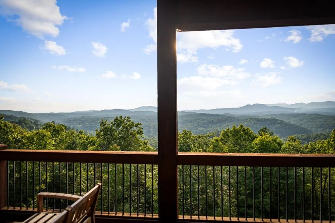
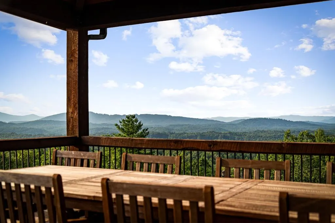
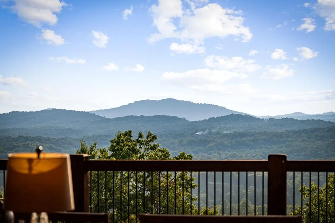
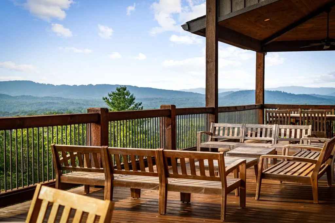
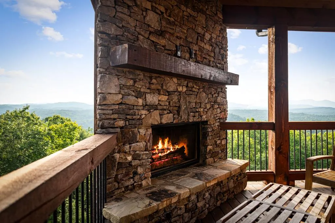
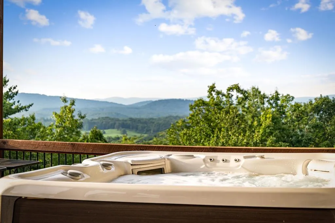
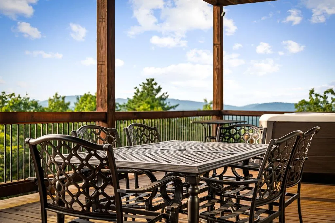
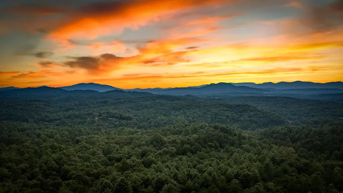
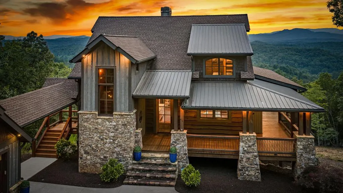
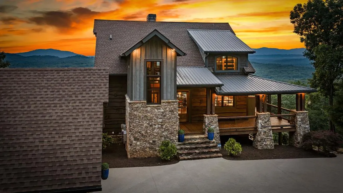
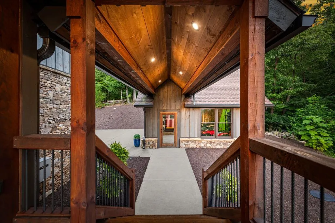
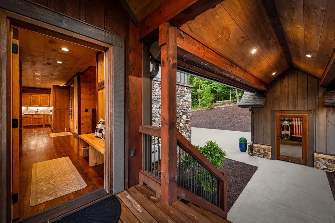
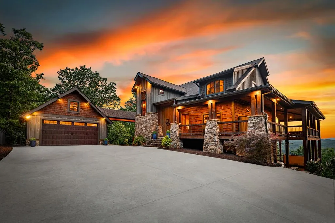
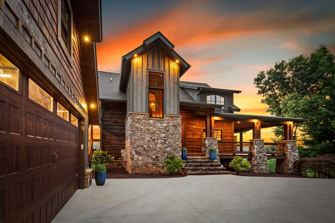
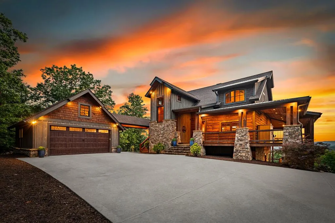
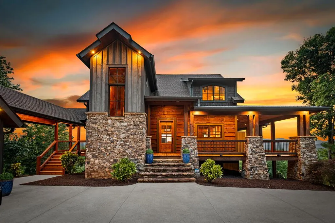
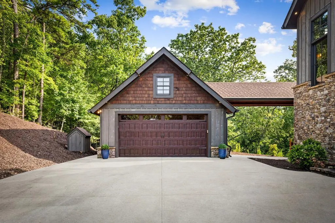
Blending comfort & sophistication, this luxurious craftsman style home w/ rustic flair has just the touch of ooh la la you've been looking for. Upon arrival you'll be captivated by the fascinating unobstructed layered panoramic mtn view of 3 states, & that's just the beginning. This divine scenery is the focal point of this entire extraordinary retreat. Complete w/ 4 spacious BRs & 3.5 BA, this home features open concept living w/ 3 levels of living & custom finishes throughout. The main level is comprised of the primary ste, mud rm w/ breezeway to 2 car gar, half BA & grand living rm that flows seamlessly into the gourmet kitchen. You're sure to appreciate the attn to detail in the living room & kit. w/ the bifold glass doors that completely usher in nature & allow you to experience the feeling of awe & tranquility indoors. The main level deck is enhanced with/ a stone fp & the living rm is perfectly accented w/ its own floor-to-ceiling stone fireplace that leads your eye straight to the upper level w/ a large open loft, 2 BRs w/ vaulted ceilings, & full BA. The full fin. terrace level boasts a large living rm, BR, full BA, live edge wet bar, & access to the terrace level porch where the hot tub awaits. Throughout you'll see how the natural finishes work together to create a warm & inviting atmosphere such as the custom Alder wood cabinetry, granite countertops & backsplash, circle sewn flooring, & tile showers. Other highlights include a whole home generator, SS app., high speed fiber optic internet, gated community, established landscaping, usable yard, concrete drive w/ plentiful parking & turn around space, & more. This private sanctuary is comprised of nearly 4 ac. that allows you ample space to simply swoon over the beauty & majesty of nature, & it offers easy all paved access to Hwy 515 leading you to all your heart desires in North Georgia & making traveling a breeze! Experience the lifestyle of Serenity...
| Price History | |
|---|---|
| 8/5/2026 | Listed $1,950,000 |
General Features
| Sewer | Septic Tank |
|---|---|
| Possession | Close Of Escrow |
| HOA Fee | 1200 |
| View | Mountain(s),Year Round,Long Range,Trees/Woods |
| Topography | Level,Sloping,Wooded |
| Property Subtype | Residential |
| Parcel Number | 0008010A1B |
| Assoc Fee Paid Per | Annually |
| County | Fannin |
| New Construction | false |
| Property Type | Residential |
| HOA | true |
| Subdivision Name | Serenity Ridge |
| Garage Y/N | true |
| Status | Pending |
| Directions | From the intersection of Hwy. 515 & Hwy 60 at Lakewood, Take Hwy. 515 NE to a left on Loving Rd. Go 6 miles to a left on Mull Rd. At the end of Mull turn left and go approx 1 mile and turn left to the gate at Serenity Ridge. Follow up mountain to home on right |
| City | Mineral Bluff |
| Senior Community Y/N | false |
| High School District | Fannin County |
| MLS Area | Ar 6 Fannin |
| Lot Size Units | Acres |
| Lot Size Square Feet | 172497.6 |
| Carport Y/N | false |
| MLS Area Minor | Sub 2 |
| Virtual Tour | https://listings.exposurevirtualtours.com/videos/019fcd66-e3f8-72d6-8b71-5d939395f9be |
| Building Area Units | Square Feet |
| Living Area Units | Square Feet |
| Standard Status | Pending |
| Middle/Junior School District | Fannin County |
| Elementary School District | Fannin County |
| Tax Lot | 14/19 |
| Freehold | IDX,BBO |
| Community Features | Gated |
| Living Area | 4000 |
| Heating | Central,Heat Pump,Electric,Dual Fuel,Zoned |
| Cooling | Central Air,Electric,Zoned |
| Appliances | Refrigerator,Range,Microwave,Dishwasher,Washer,Dryer,Tankless Water Heater,Gas Water Heater |
| Garage Spaces | 2 |
| Patio/Porch Features | Front Porch,Deck,Covered,Patio,Open,Wrap Around |
| Architectural Style | Chalet,Cabin,Country,Craftsman |
| Year Built | 2019 |
| Full Baths | 3 |
| Roof | Shingle |
| Construction Materials | Frame,Wood Siding,Stone |
| Stories Count | 1 |
| Levels | One and One Half |
| Property Condition | Resale |
| Primary Bedroom Level | Main |
| Spa Features | Heated |
Interior Features
| Basement (Y/N) | true |
|---|---|
| Air Conditioning Y/N | true |
| Heating Y/N | true |
| Fireplace Y/N | true |
| Below Grade Finished Area Unit Type | Square Feet |
| Above Grade Finished Area Unit Type | Square Feet |
| Interior Amenities | Pantry,Ceiling Fan(s),Wet Bar,Cathedral Ceiling(s),Wood,Loft |
| Basement | Finished,Full |
| Flooring | Wood,Tile,Luxury Vinyl |
| Furnished Y/N | Furnished |
| Total Fireplaces | 2 |
| Fireplace Features | Vented,Wood Burning,Outside |
| Total Bedrooms | 4 |
| LivingAreaSource | Owner |
| Below Grade Finished Area Source | Owner |
| Above Grade Finished Area Source | Owner |
| Total Baths | 4 |
| 1/2 Baths | 1 |
| Kitchen Description | Number of Kitchens: 2 |
| Window Features | Insulated Windows |
| Above Grade Finished Area | 4000 |
| Main Level Bedrooms | 1 |
| Laundry Features | Main Level,Mud Room |
Exterior Features
| Water Source | Private,Well |
|---|---|
| Lot Size Area | 3.96 |
| Spa | true |
| Lot Size Acres | 3.96 |
| Road Surface Type | Paved |
| Frontage Type | Road |
| Waterfront Y/N | false |
| Exterior Amenities | Private Yard |
| Parking Features | Garage,Detached,Driveway,Concrete |
| Total Parking | 2 |
| Building Area Total | 4000 |
| Covered Spaces | 2 |
| Other Equipment | Generator |
Amenities
- Foreclosure
- Views
- Short Sale
- New Construction
- Adult 55+
- Lease To Own
- No HOA Fees
- Furnished
- Primary On Main
- Air Conditioning
- Seller Finance
- Green
- Fixer Upper
- Horse
- Golf
- Fireplace
- Deck
- Garage
- Basement
- Pool
Property vs Single Family Average in 30559
Price
Year Built
 Northeast Georgia Board of REALTORS® All information deemed reliable but not guaranteed. All properties are subject to prior sale, change or withdrawal. Neither listing broker(s) or information provider(s) shall be responsible for any typographical errors, misinformation, misprints and shall be held totally harmless. Listing(s) information is provided for consumer's personal, non-commercial use and may not be used for any purpose other than to identify prospective properties consumers may be
