



Address
440 Cochise Road, Blue Ridge, GA
Price
$ 2,499,000
Property Attributes
- MLS#434941
- TypeSingle Family
- Listing Status Active
- CountyFannin
- CityBlue Ridge
- AreaAr 6 Fannin
- NeighborhoodStanley Creek Highlands
- Zip30513
- StyleChalet, Cabin, Contemporary, Modern
- Year Built2016
- Price$ 2,499,000
- Bedrooms6
- Full Bathrooms5
- Half Bathrooms0
- Sqr Footage4692
- Lot Size1.56 Acres
Data Source:
Northeast Georgia MLS (NEGMLS)
Property Description
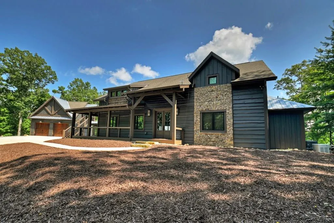
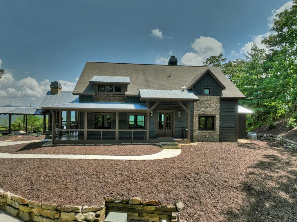
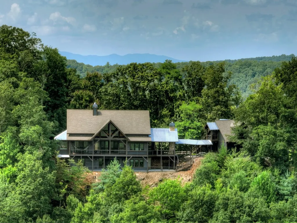
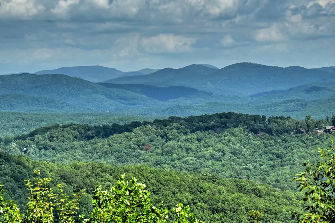
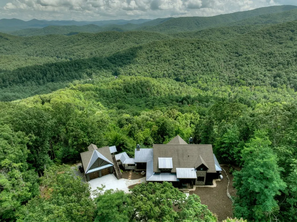
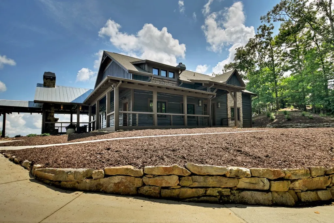
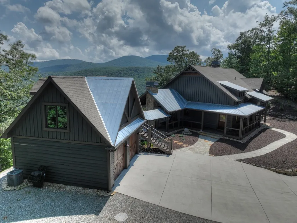
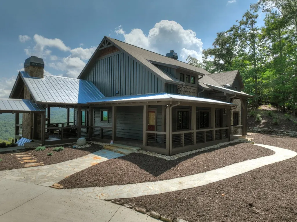
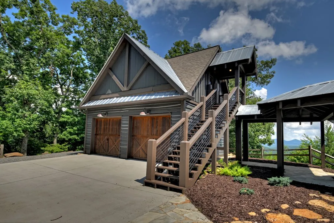
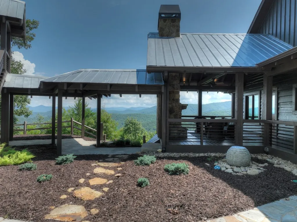
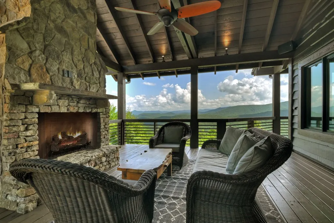
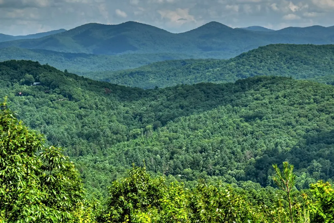
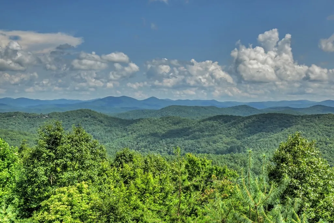
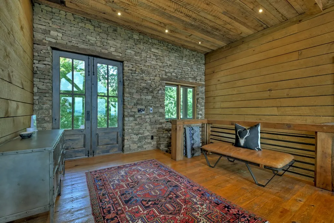
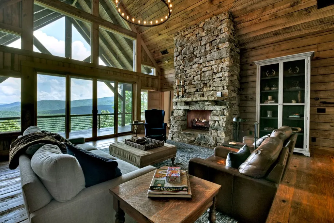
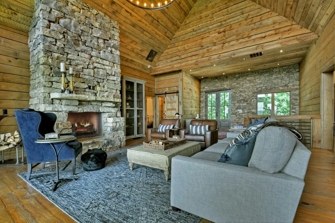
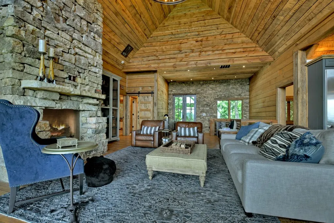
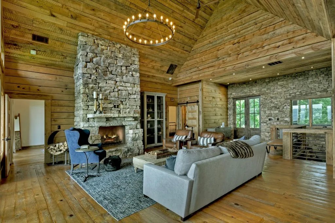
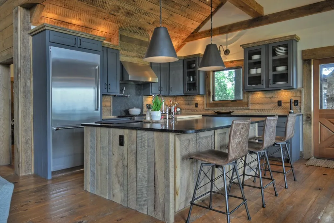
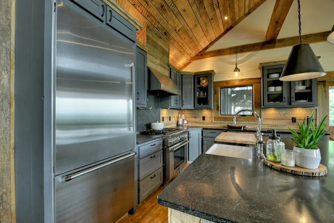
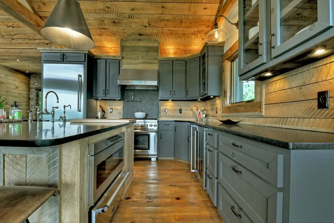
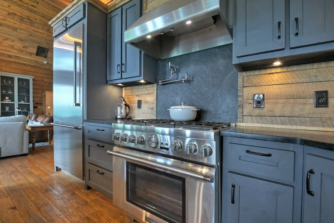
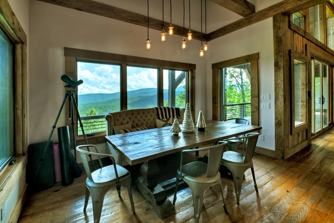
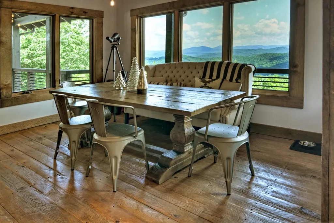
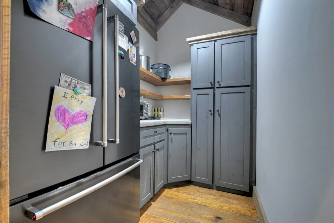
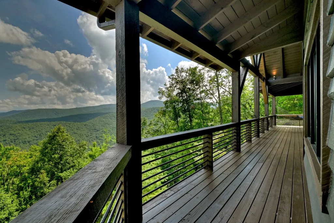
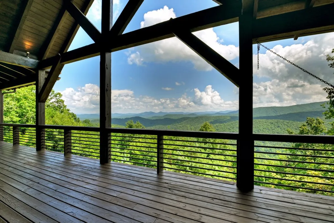
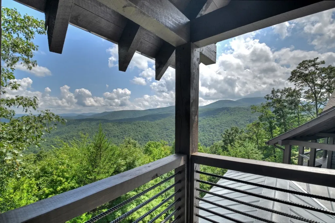
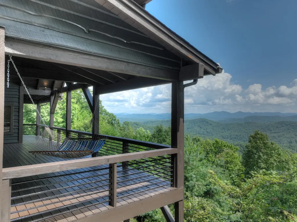
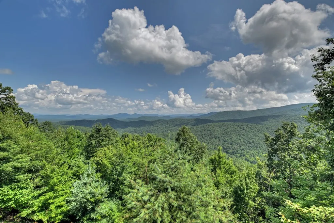
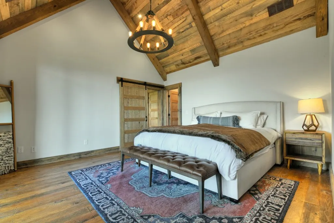
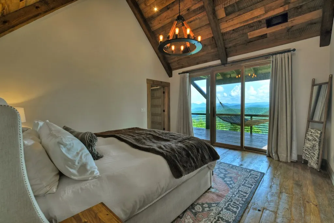
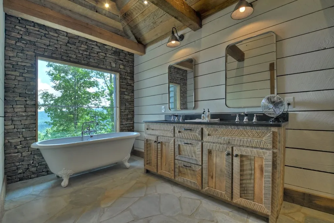
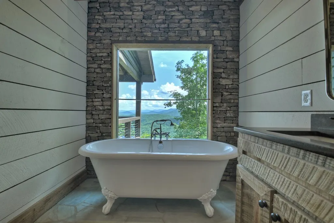
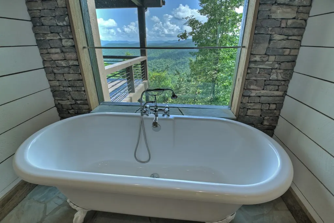
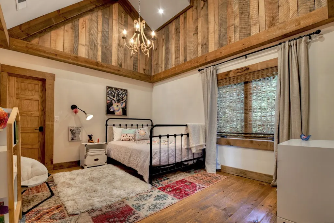
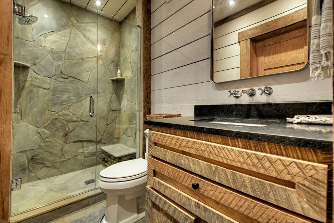
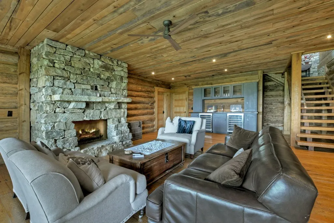
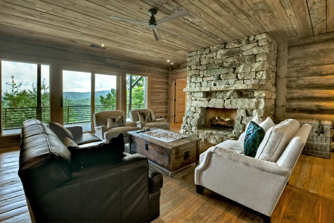
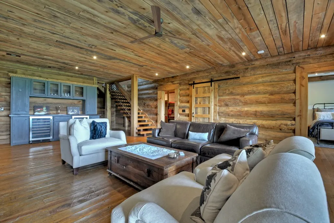
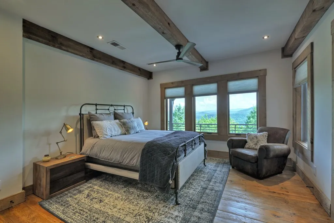
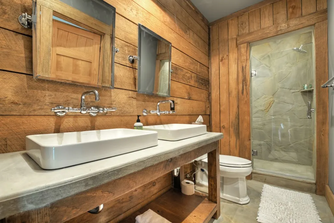
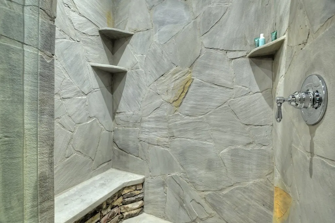
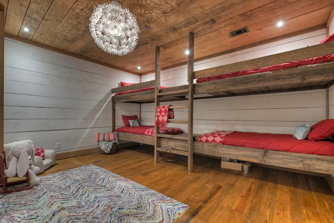
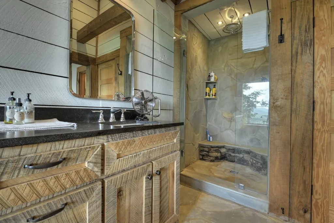
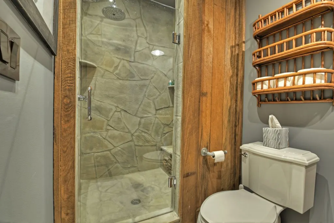
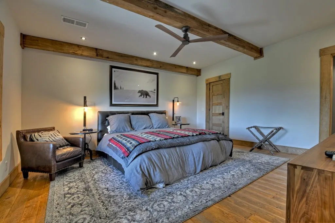
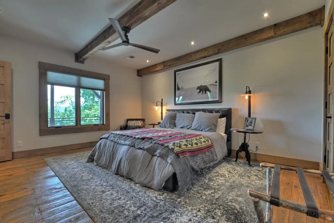
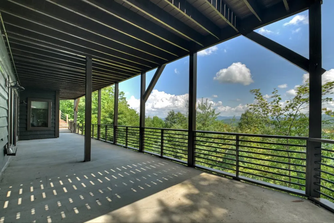
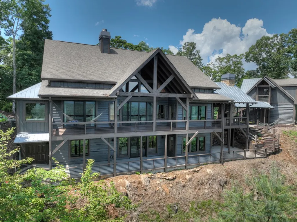
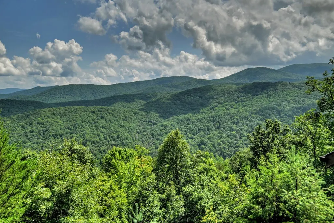
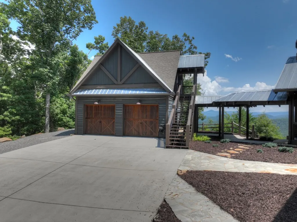
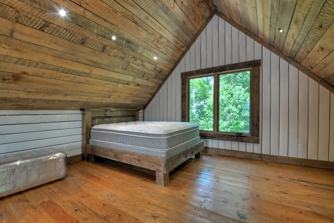
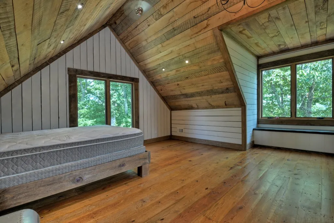
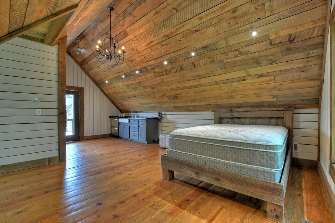
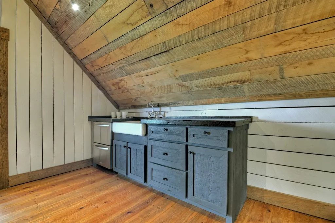
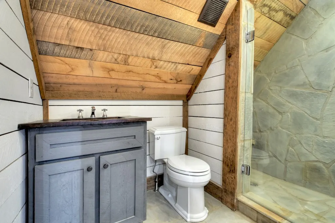
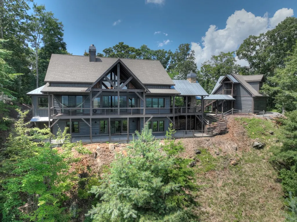
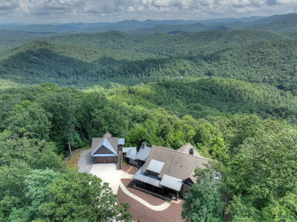
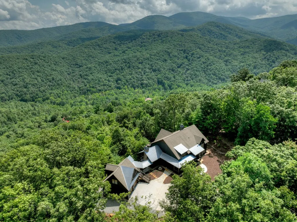
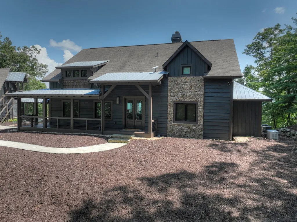
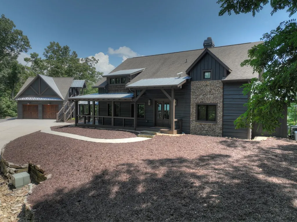
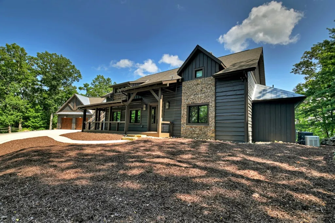
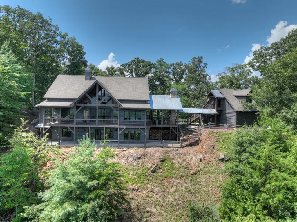
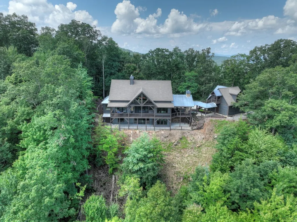
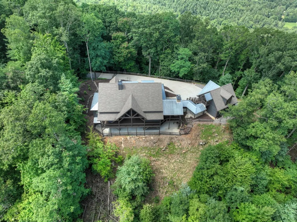
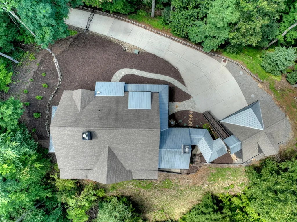
An extraordinary Keith Sumner-designed mountain estate where timeless craftsmanship meets breathtaking natural beauty. Privately tucked behind a gated entrance and accessed by a long concrete drive, this exceptional six-bedroom, five-bath retreat showcases sweeping 180-degree panoramic mountain views through dramatic walls of glass that flood the home with natural light. The grand great room is anchored by a soaring floor-to-ceiling stone fireplace and flows seamlessly into a gourmet chef's kitchen featuring premium Thermador appliances, custom cabinetry, an oversized island, wine refrigeration, reverse osmosis water filtration, and a fully equipped butler's pantry. The main-level primary suite is a true sanctuary with panoramic views, a clawfoot soaking tub, spa-inspired stone shower, and expansive walk-in closet. The terrace level offers a spacious entertainment lounge with a second stone fireplace, wet bar, custom bunk room, and additional guest suites. Expansive covered decks with an outdoor stone fireplace provide the perfect setting to enjoy the remarkable mountain backdrop. Completing this rare offering is an oversized detached two-car garage with a beautifully appointed private guest house above, creating a true six-bedroom estate. Offered fully furnished and ideally located in the heart of the Aska Adventure Area, just minutes from the Toccoa River, Lake Blue Ridge, hiking trails, waterfalls, and Downtown Blue Ridge. **$200,000 in rental projections -- ask for more information!**
| Price History | |
|---|---|
| 8/5/2026 | Listed $2,549,000 |
| 9/8/2026 | 2$2,499,000 |
General Features
| Sewer | Septic Tank |
|---|---|
| Utilities | Cable Available |
| Possession | Close Of Escrow |
| HOA Fee | 800 |
| View | Mountain(s),Year Round,Long Range |
| Topography | Rolling |
| Property Subtype | Residential |
| Parcel Number | 0039 015G23 |
| Assoc Fee Paid Per | Annually |
| County | Fannin |
| New Construction | false |
| Property Type | Residential |
| HOA | true |
| Subdivision Name | Stanley Creek Highlands |
| Garage Y/N | true |
| Status | Active |
| Directions | From Blue Ridge, take Old HWY 76 to Aska RD. Go 8 miles and turn R onto Stanley Creek RD. Go 2 miles and turn R onto Geronimo RD. (entrance to Stanley Creek Highlands). Go up hill and turn L onto Falling Rock. Turn R onto Cochise. Follow all the way to end and private gate. Appointment only. |
| City | Blue Ridge |
| Senior Community Y/N | false |
| High School District | Fannin County |
| MLS Area | Ar 6 Fannin |
| Lot Size Units | Acres |
| Lot Size Square Feet | 67953.6 |
| Carport Y/N | false |
| MLS Area Minor | Sub 3 |
| Virtual Tour | https://tour.usamls.net/440-Cochise-Road-Blue-Ridge-GA-30513/unbranded |
| Building Area Units | Square Feet |
| Living Area Units | Square Feet |
| Standard Status | Active |
| Middle/Junior School District | Fannin County |
| Elementary School District | Fannin County |
| Tax Lot | 21 |
| Freehold | IDX,BBO |
| Township | Blue Ridge |
| Community Features | Gated |
| Living Area | 4692 |
| Heating | Central,Electric |
| Cooling | Central Air,Electric |
| Appliances | Refrigerator,Range,Oven,Microwave,Dishwasher,Washer,Dryer,See Remarks |
| Garage Spaces | 2 |
| Patio/Porch Features | Deck,Covered,Wrap Around |
| Architectural Style | Chalet,Cabin,Contemporary,Modern |
| Year Built | 2016 |
| Full Baths | 5 |
| Roof | Shingle,Metal |
| Construction Materials | Frame,Wood Siding,Log Siding,Stone |
| Stories Count | 3 |
| Levels | Three Or More |
| Property Condition | Resale |
| Primary Bedroom Level | Main |
| Other Structures | Workshop |
Interior Features
| Basement (Y/N) | true |
|---|---|
| Air Conditioning Y/N | true |
| Heating Y/N | true |
| Fireplace Y/N | true |
| Below Grade Finished Area Unit Type | Square Feet |
| Above Grade Finished Area Unit Type | Square Feet |
| Interior Amenities | Pantry,Ceiling Fan(s),Wet Bar,Cathedral Ceiling(s),Sheetrock,Wood,Additional Dwelling Unit,See Remarks |
| Basement | Finished,Full |
| Flooring | Wood |
| Furnished Y/N | Furnished |
| Total Fireplaces | 3 |
| Fireplace Features | Vented,Gas Log,Wood Burning,See Remarks |
| Total Bedrooms | 6 |
| LivingAreaSource | Public Records |
| Below Grade Finished Area Source | Public Records |
| Above Grade Finished Area Source | Public Records |
| Total Baths | 5 |
| Kitchen Description | Number of Kitchens: 2 |
| Window Features | Wood Frames |
| Above Grade Finished Area | 2626 |
| Below Grade Finished Area | 2066 |
| Main Level Bedrooms | 2 |
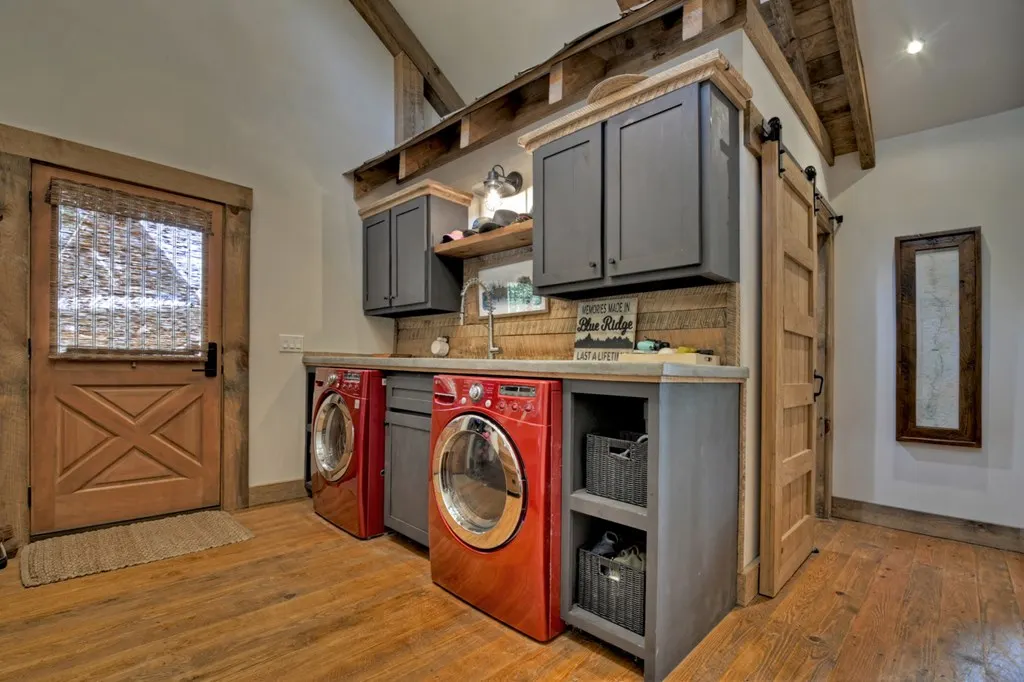
| Laundry Features | Main Level,Mud Room |
Exterior Features
| Water Source | Community |
|---|---|
| Lot Size Area | 1.56 |
| Lot Size Acres | 1.56 |
| Road Surface Type | Paved |
| Frontage Type | None |
| Waterfront Y/N | false |
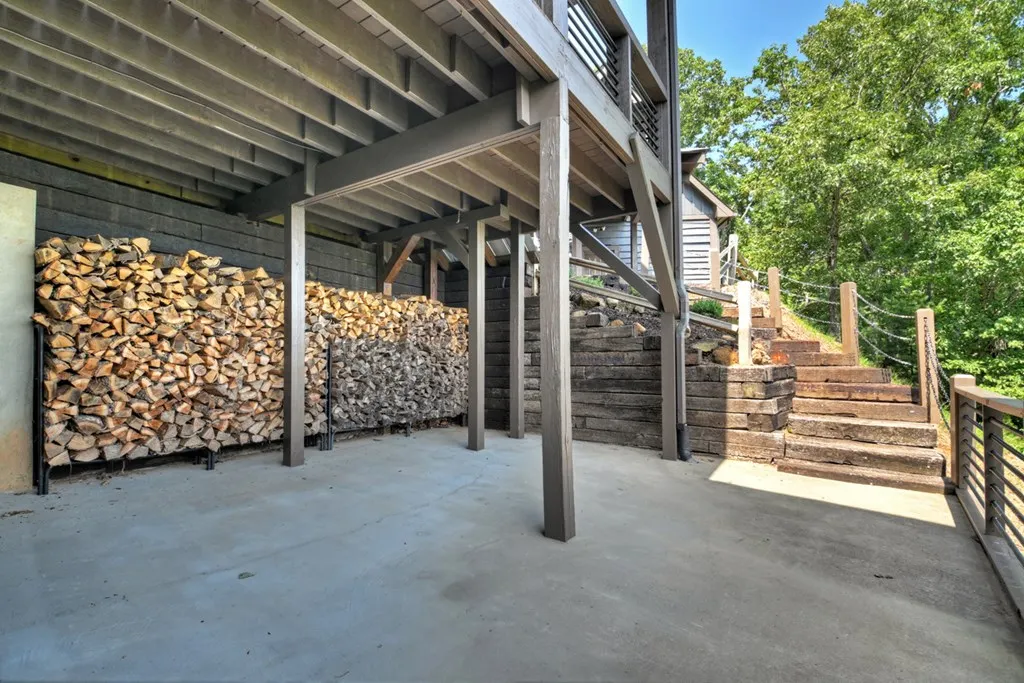
| Exterior Amenities | Storage,Private Yard,Garage Apartment,Retaining Walls,Additional Dwelling Unit |
| Parking Features | Garage,Concrete |
| Total Parking | 2 |
| Building Area Total | 4692 |
| Covered Spaces | 2 |
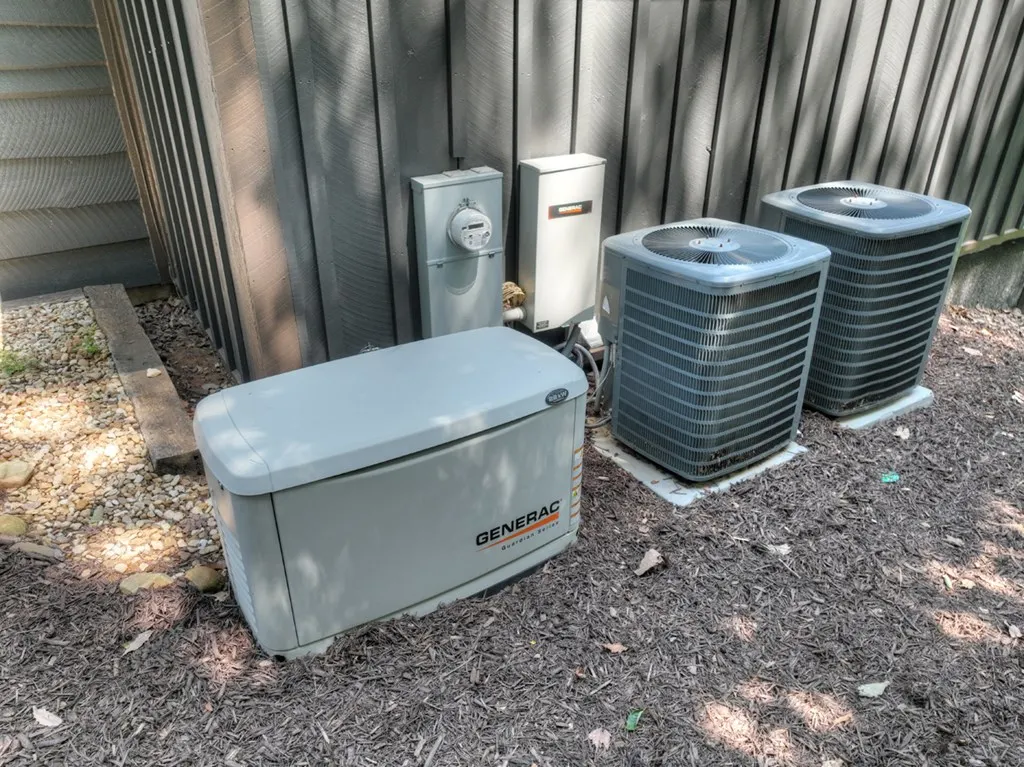
| Other Equipment | Generator |
Amenities
- Foreclosure
- Views
- Short Sale
- New Construction
- Adult 55+
- Lease To Own
- No HOA Fees
- Furnished
- Primary On Main
- Air Conditioning
- Seller Finance
- Green
- Fixer Upper
- Horse
- Golf
- Fireplace
- Deck
- Garage
- Basement
- Pool
Property vs Single Family Average in 30513
Price
Year Built
 Northeast Georgia Board of REALTORS® All information deemed reliable but not guaranteed. All properties are subject to prior sale, change or withdrawal. Neither listing broker(s) or information provider(s) shall be responsible for any typographical errors, misinformation, misprints and shall be held totally harmless. Listing(s) information is provided for consumer's personal, non-commercial use and may not be used for any purpose other than to identify prospective properties consumers may be
