



Address
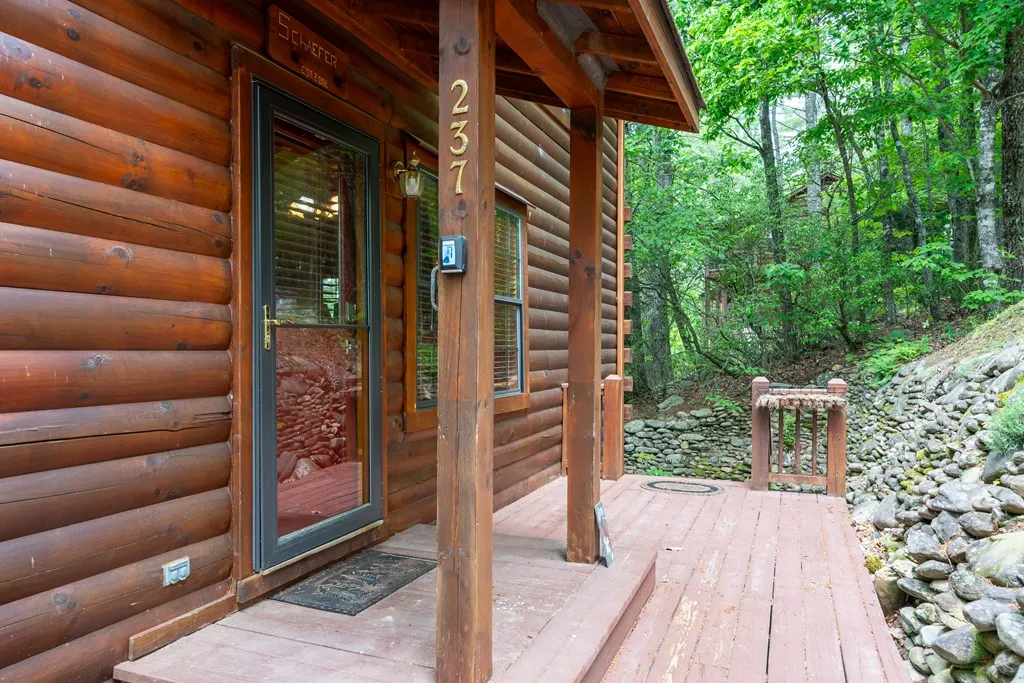
237 Dupont Drive, Blue Ridge, GA
Price
$ 649,000
Property Attributes
- MLS#431116
- TypeSingle Family
- Listing Status Active
- CountyFannin
- CityBlue Ridge
- AreaAr 7 Gilmer
- Zip30513
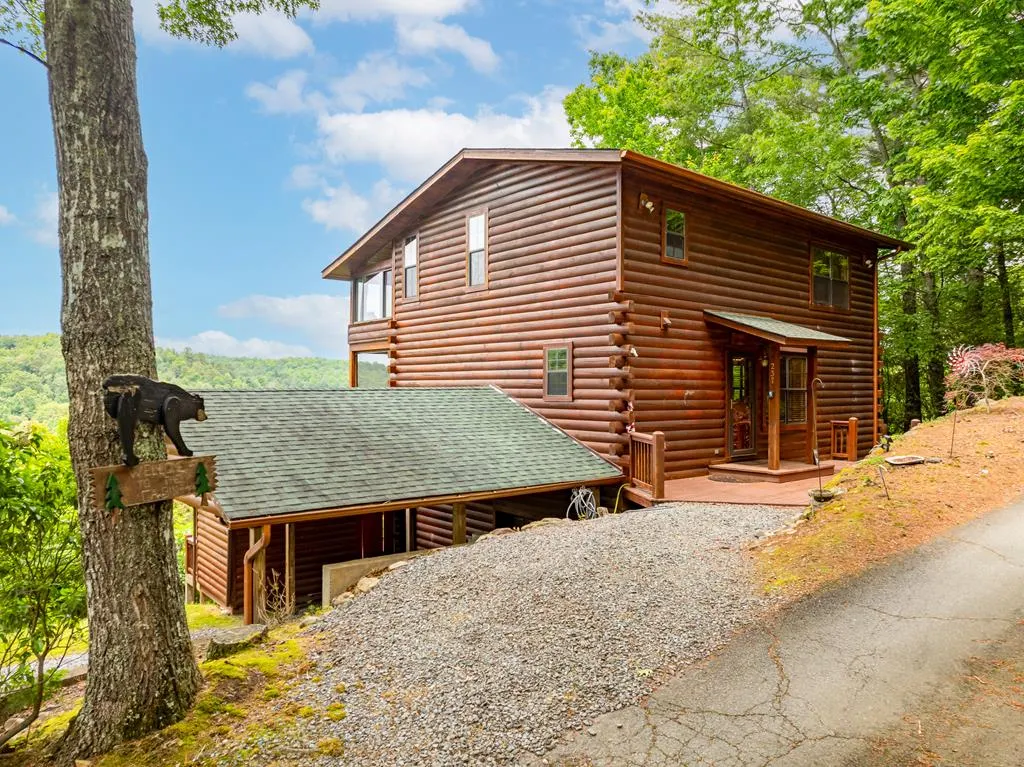
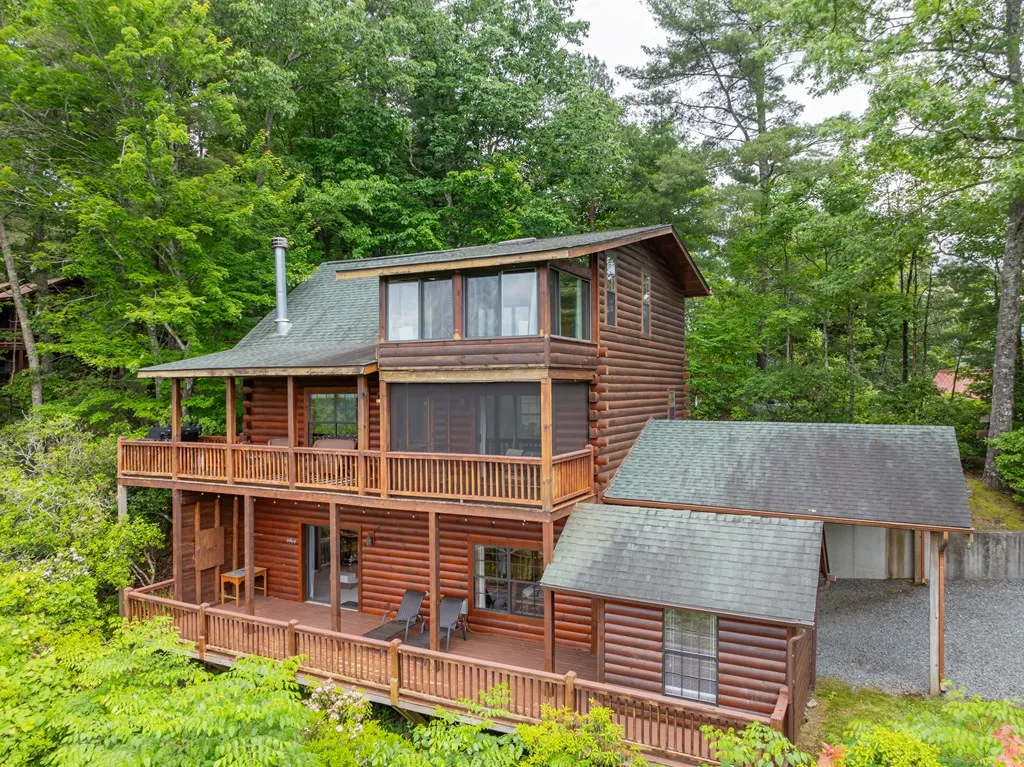
- StyleCabin
- Year Built2001
- Price$ 649,000
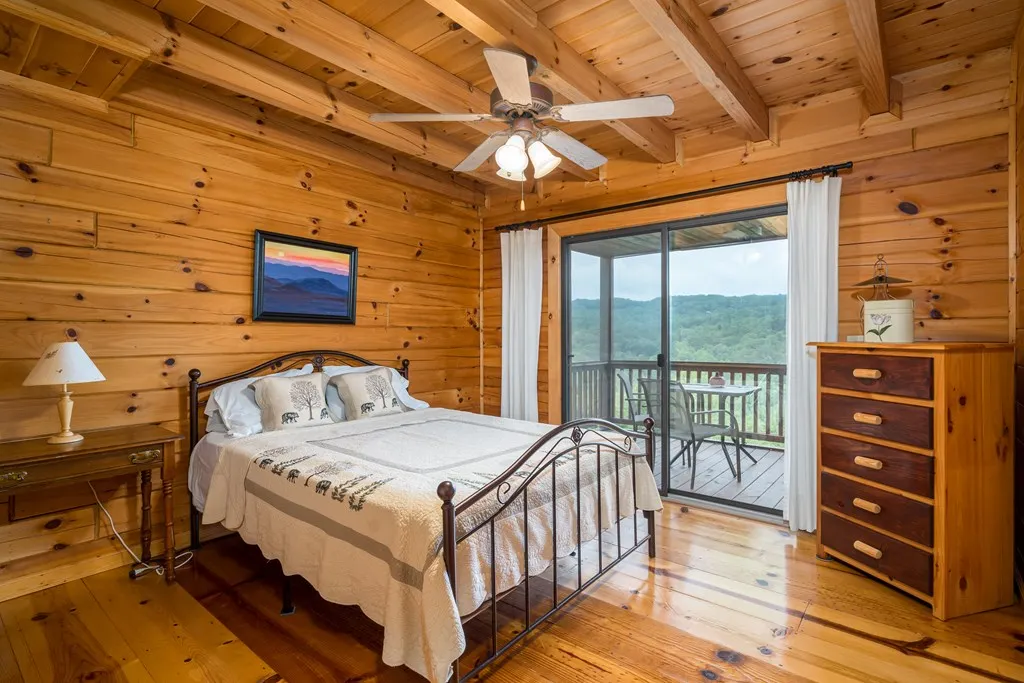
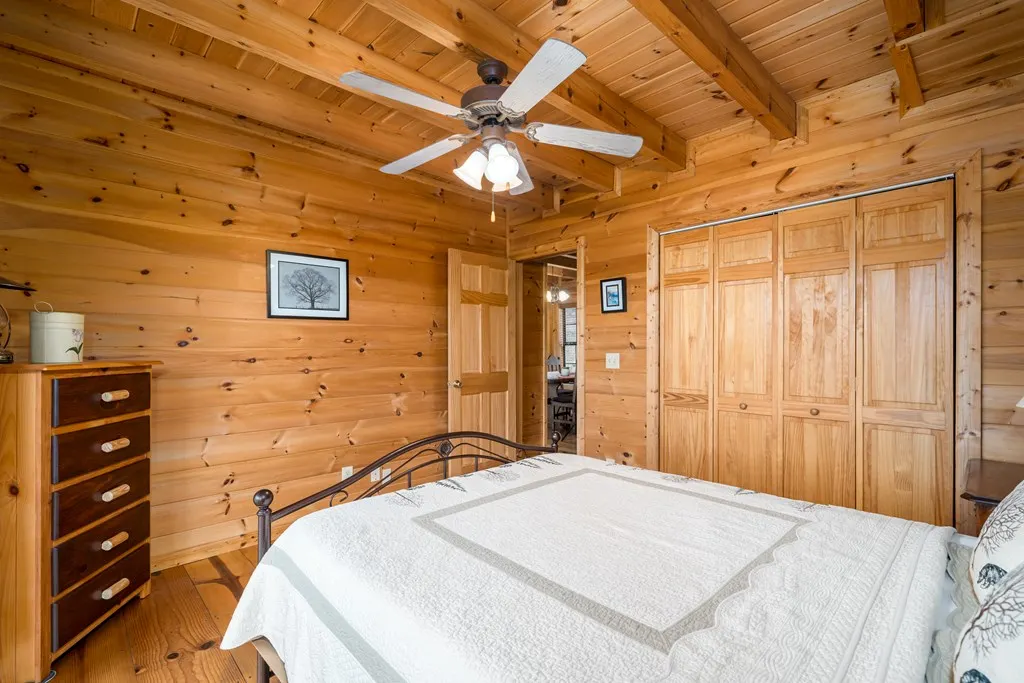
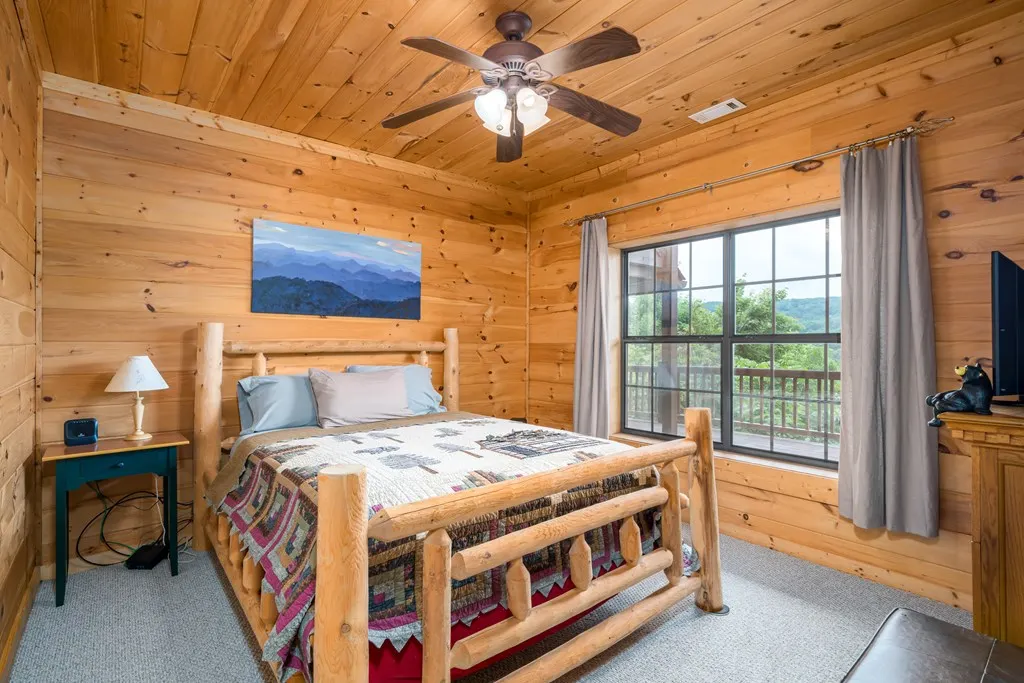
- Bedrooms3
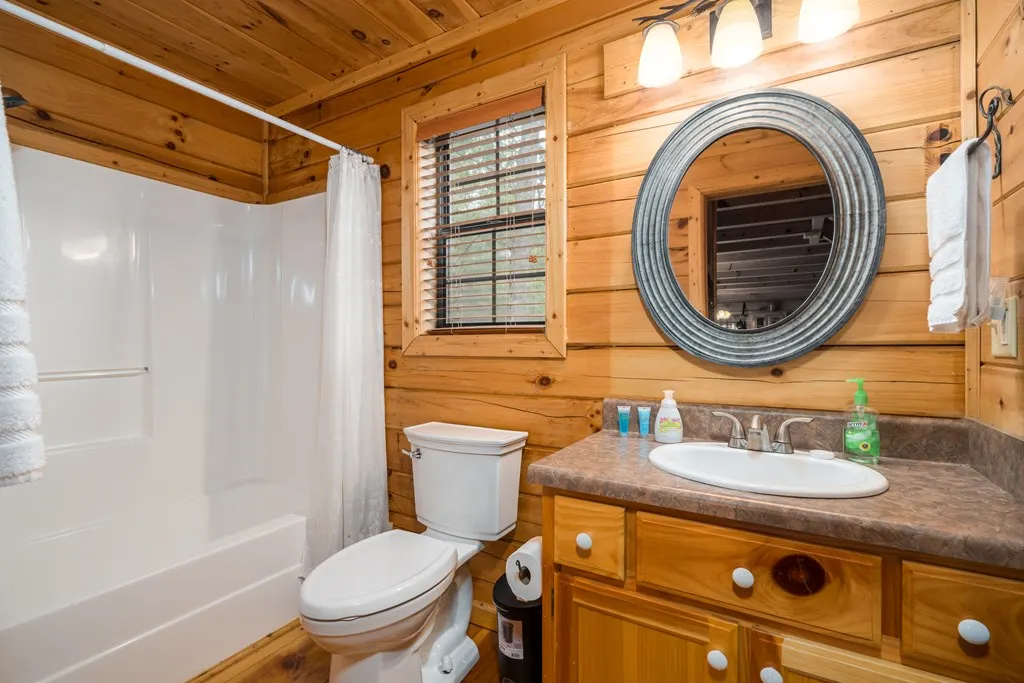
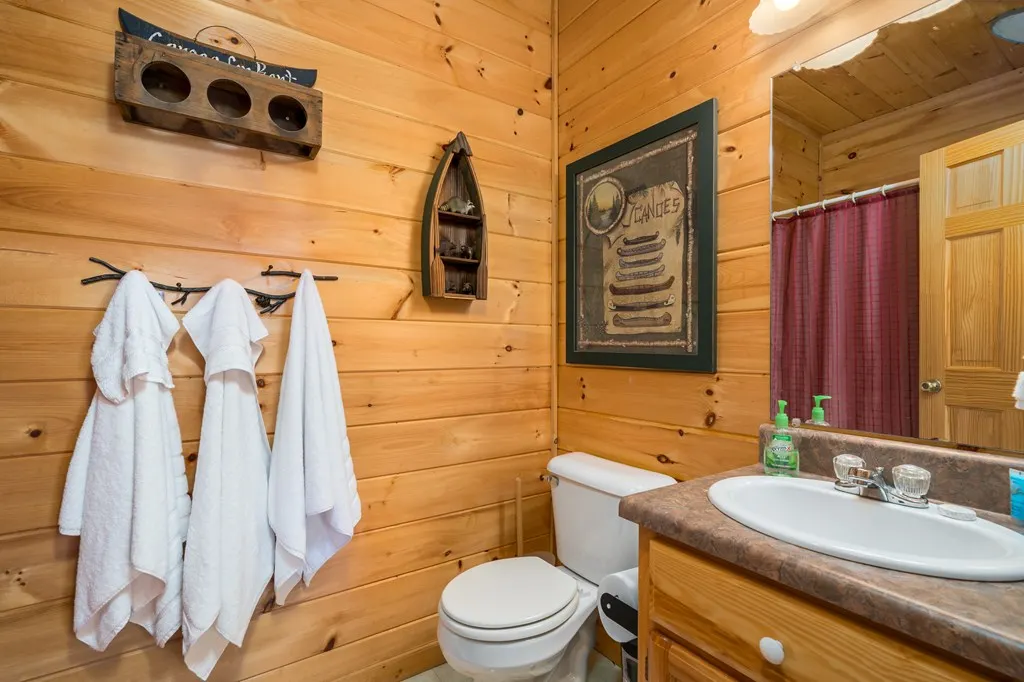
- Full Bathrooms3
- Half Bathrooms0
- Sqr Footage2040
- Lot Size1.01 Acres
Data Source:
Northeast Georgia MLS (NEGMLS)
Property Description
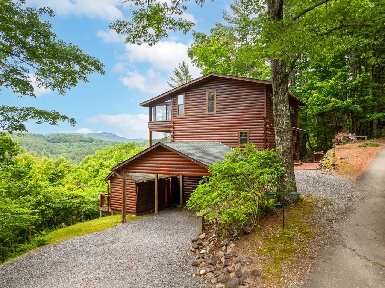
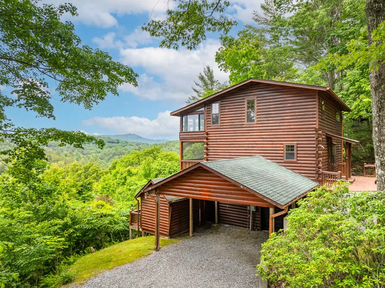
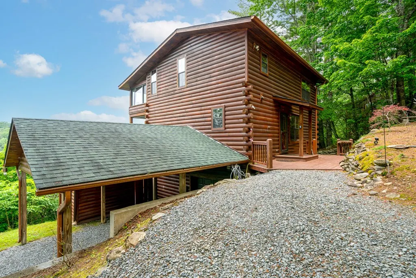
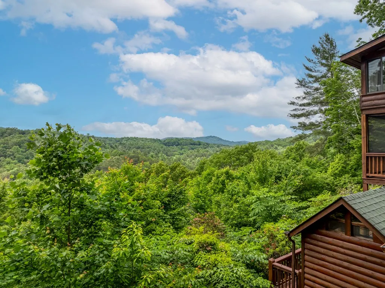
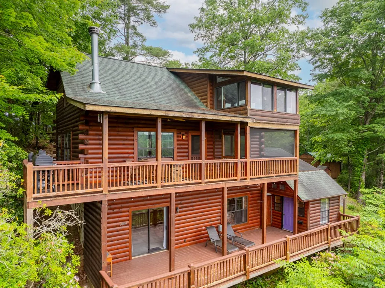
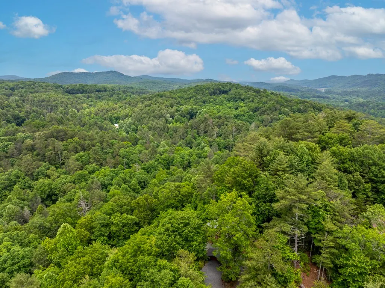
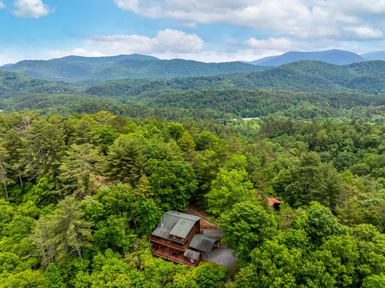
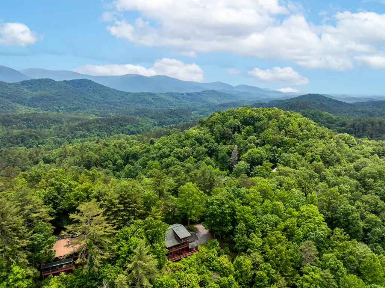
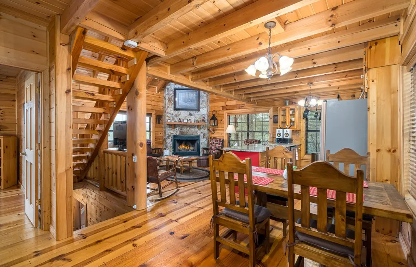
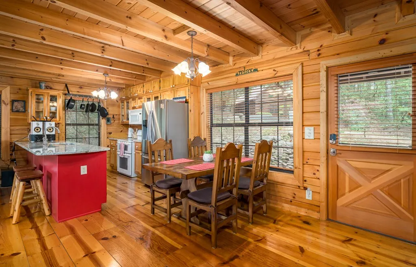
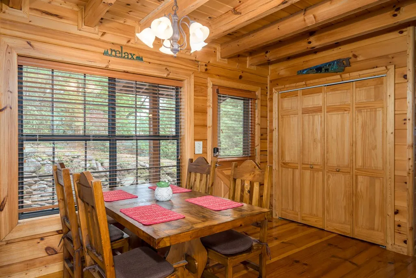
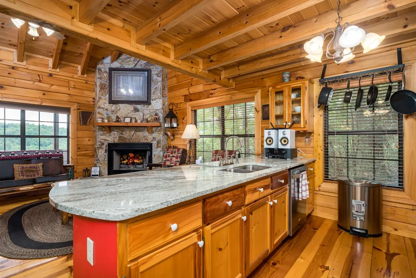
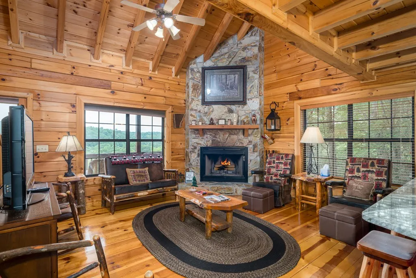
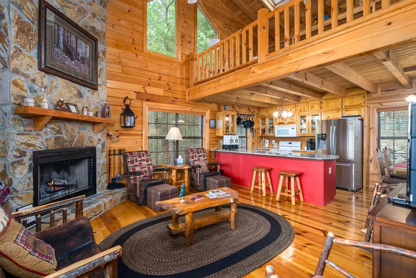
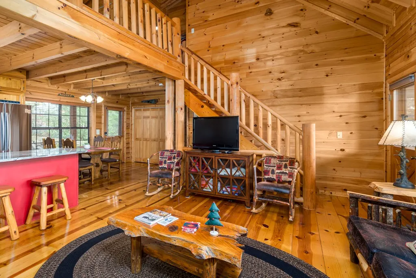
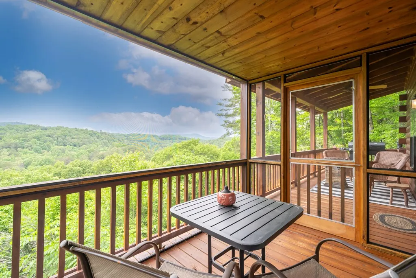
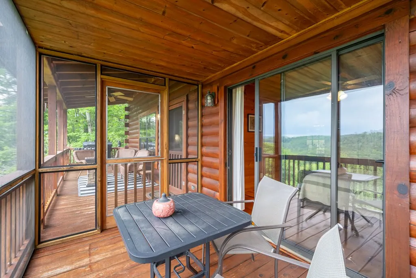
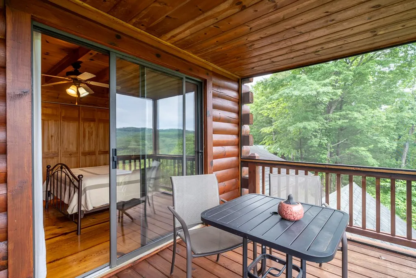
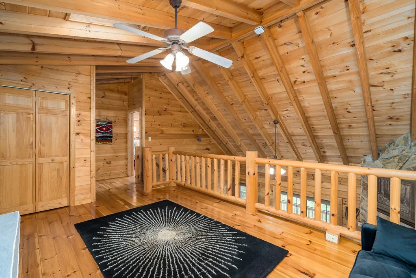
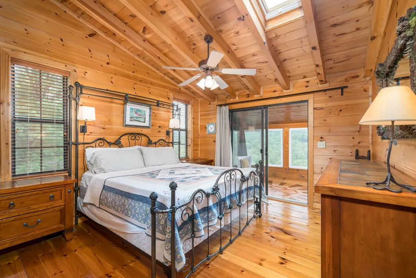
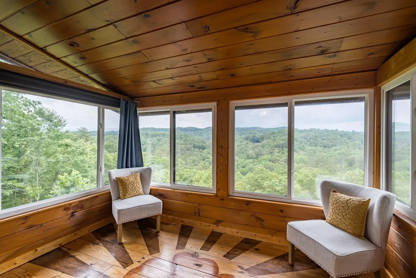
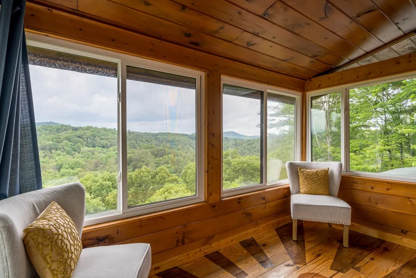
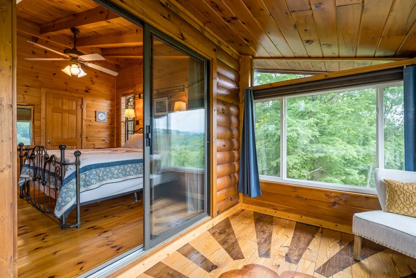
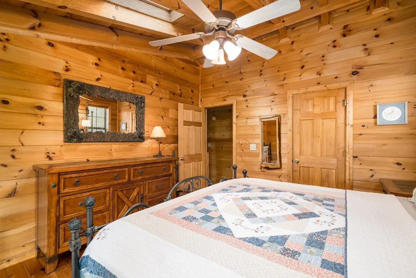
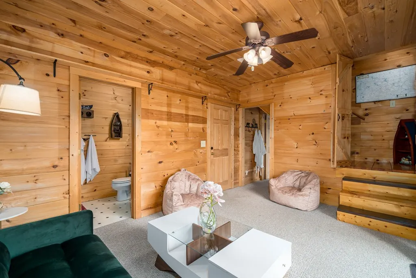
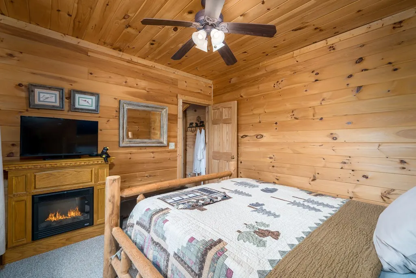
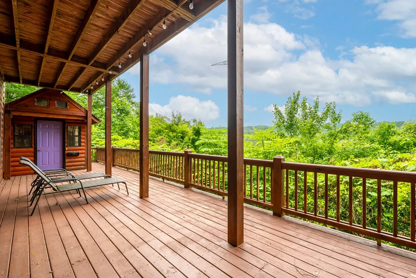
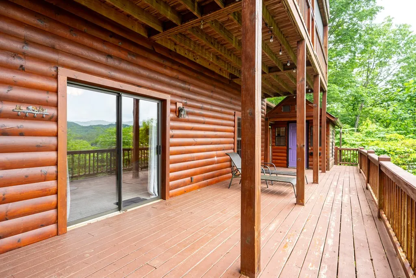
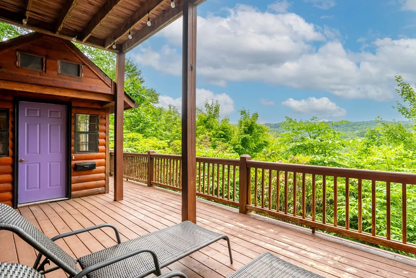
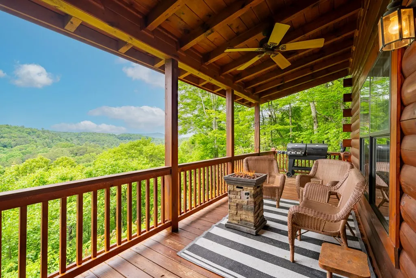
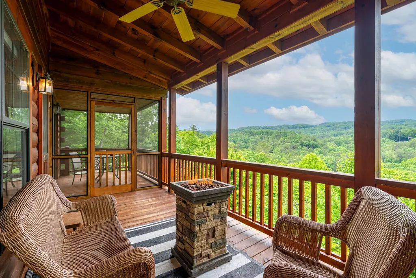
Check out his beautiful traditional mountain home with exceptional, long range, mountain views. Just minutes from Downtown Blue Ridge and Downtown Ellijay this home has everything you need for a memory making stay in the North Georgia Mountains. Whether you are looking for a profitable Short Term Rental or a Family Vacation Hub, this is your dream home. Ample decks, parking and outside space located within a community with multiple amenities. Do not let this one slip away. Call today for your private showing and get your dreams started!
| Price History | |
|---|---|
| 6/1/2026 | Listed $649,000 |
General Features
| Sewer | Septic Tank |
|---|---|
| Possession | Close Of Escrow |
| View | Mountain(s),Year Round,Long Range,Trees/Woods |
| Topography | Level,Sloping |
| Property Subtype | Residential |
| Parcel Number | 3104P 001 |
| Assoc Fee Paid Per | Annually |
| County | Fannin |
| New Construction | false |
| Property Type | Residential |
| HOA | false |
| Garage Y/N | true |
| Status | Active |
| Directions | From McDonalds in Blue Ridge head west towards Ellijay to Joann Sisson Road, right to Granny Branch, Left to DuPont home is on left. |
| City | Blue Ridge |
| Senior Community Y/N | false |
| High School District | Fannin County |
| MLS Area | Ar 7 Gilmer |
| Lot Size Units | Acres |
| Lot Size Square Feet | 43995.6 |
| Carport Y/N | true |
| MLS Area Minor | Sub 1 |
| Virtual Tour | https://tour.usamls.net/237-Dupont-Drive-Blue-Ridge-GA-30513/unbranded |
| Building Area Units | Square Feet |
| Living Area Units | Square Feet |
| Standard Status | Active |
| Middle/Junior School District | Fannin County |
| Elementary School District | Fannin County |
| Tax Lot | 344 |
| Freehold | IDX,BBO |
| Community Features | Lake Access,See Remarks |
| Living Area | 2040 |
| Heating | Central,Electric |
| Cooling | Central Air,Electric |
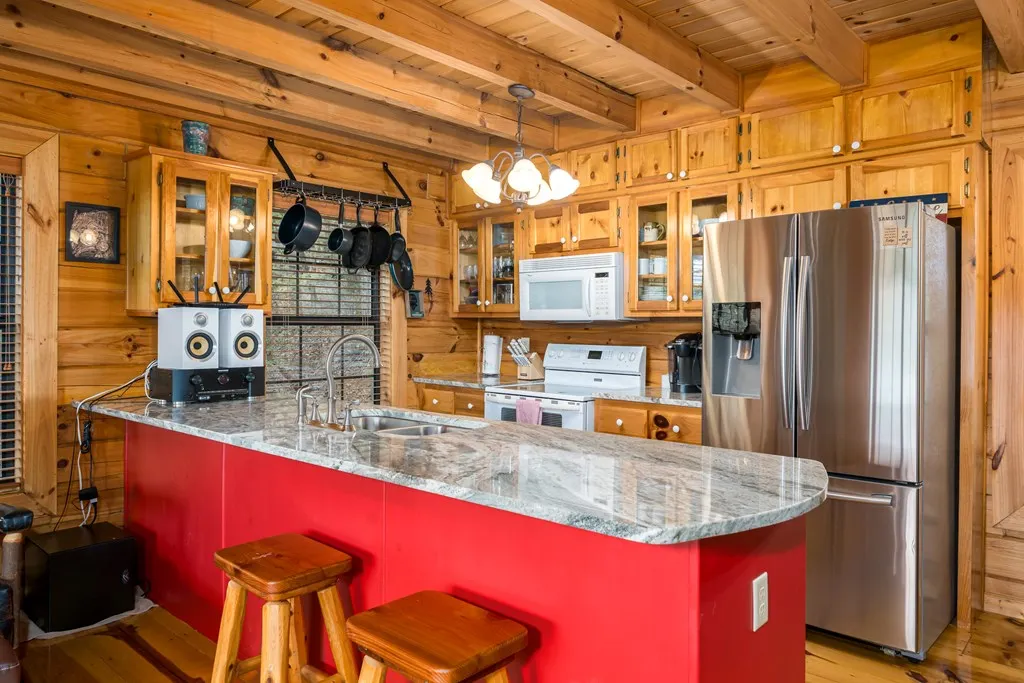
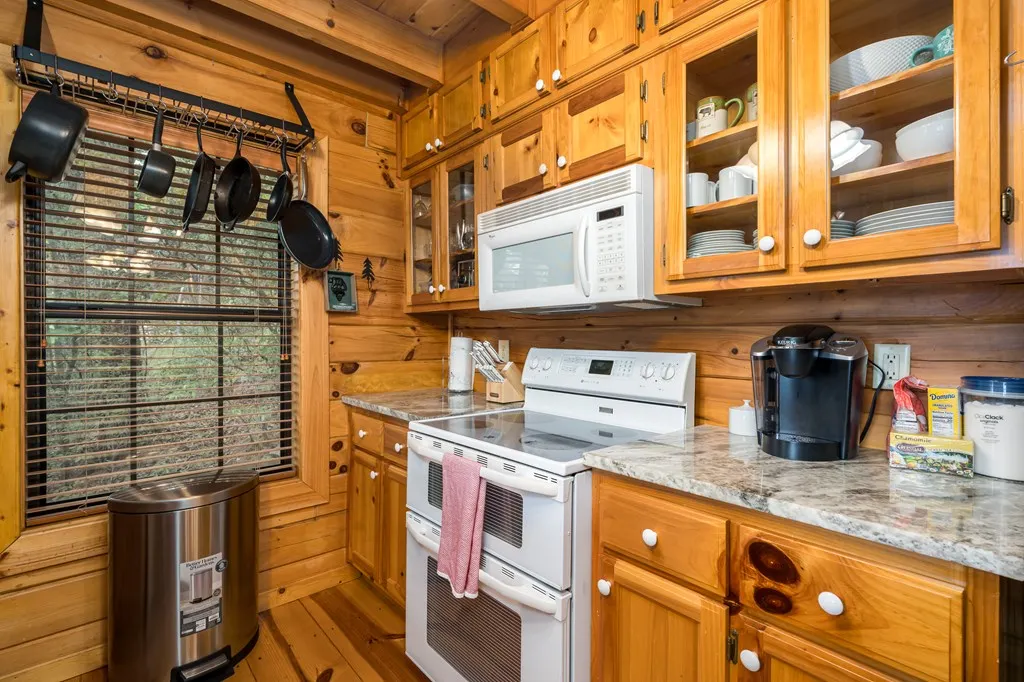
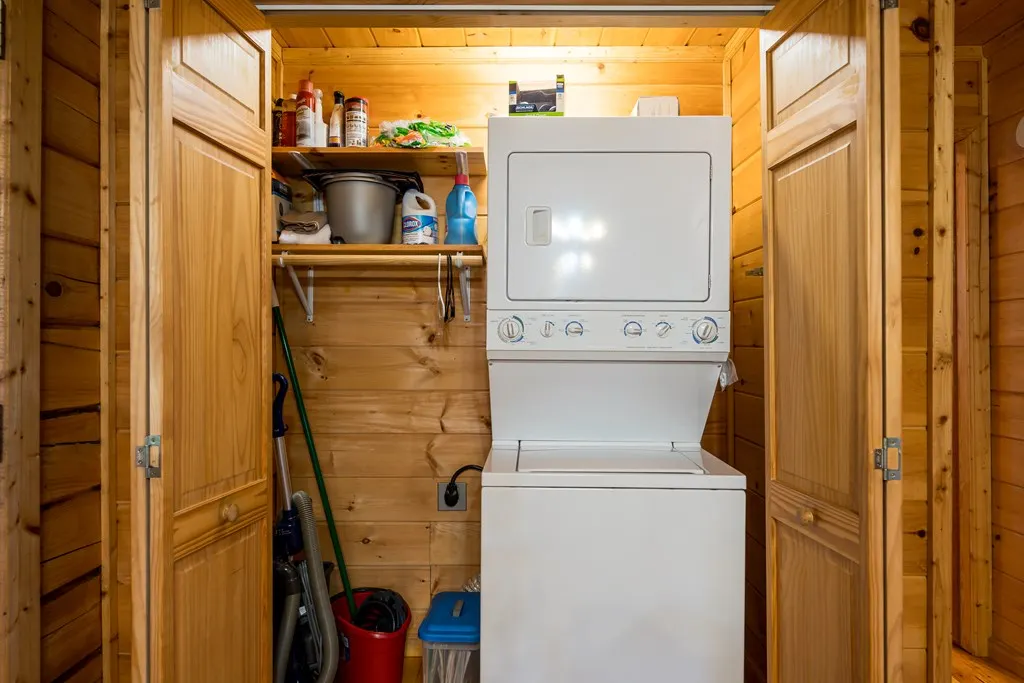
| Appliances | Refrigerator,Range,Microwave,Dishwasher,Washer,Dryer,Electric Water Heater |
| Garage Spaces | 2 |
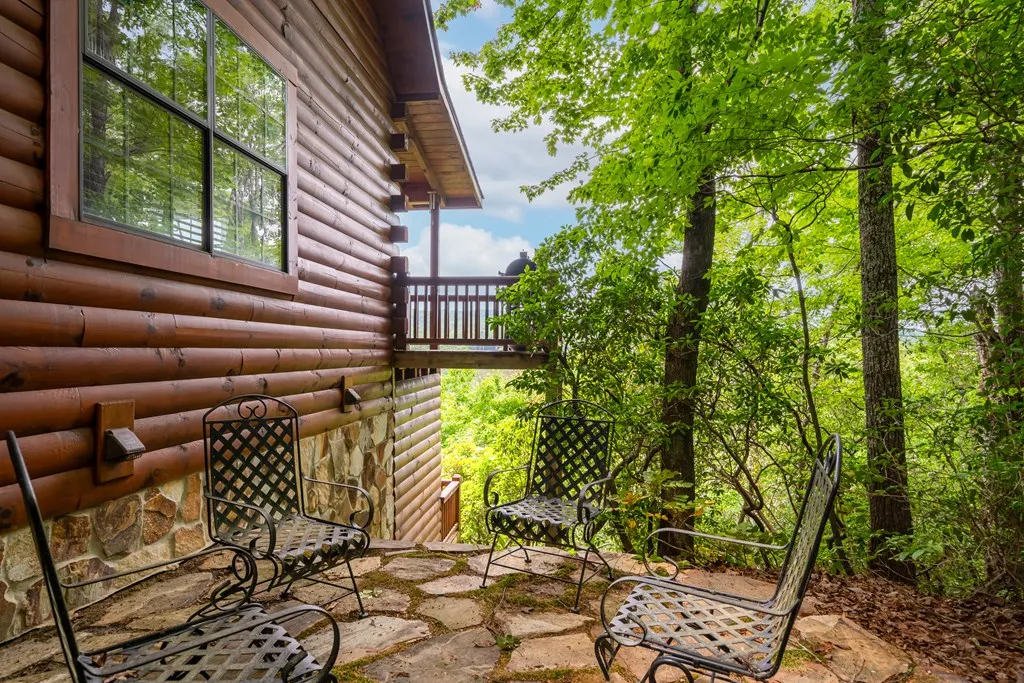
| Patio/Porch Features | Screened,Front Porch,Deck,Covered,Patio,Open,Wrap Around,See Remarks |
| Architectural Style | Cabin |
| Year Built | 2001 |
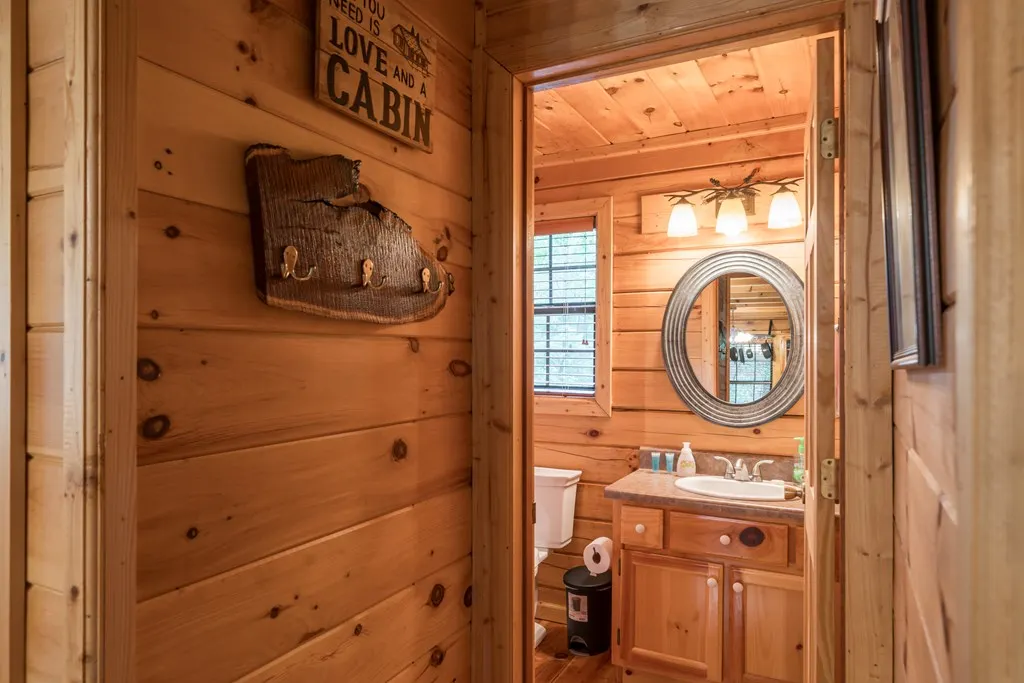
| Full Baths | 3 |
| Roof | Shingle |
| Construction Materials | Frame,Log,Wood Siding,Log Siding,Stone |
| Stories Count | 3 |
| Levels | Three Or More |
| Property Condition | Resale |
| Primary Bedroom Level | Main,Upper |
| Other Structures | Workshop |
| Spa Features | Heated |
Interior Features
| Basement (Y/N) | true |
|---|---|
| Air Conditioning Y/N | true |
| Heating Y/N | true |
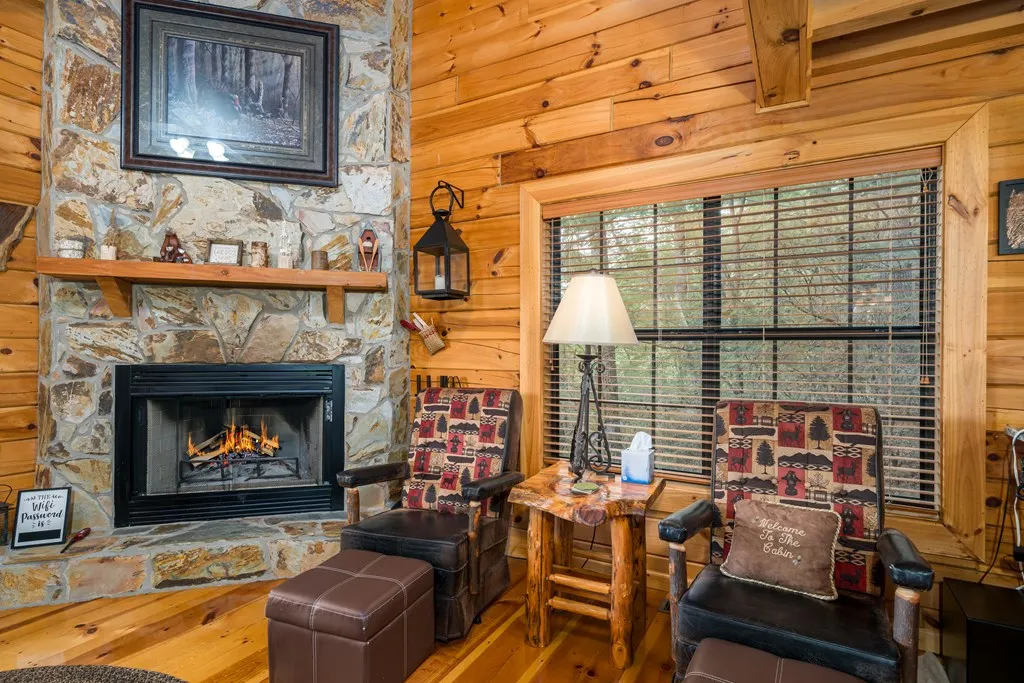
| Fireplace Y/N | true |
| Below Grade Finished Area Unit Type | Square Feet |
| Above Grade Finished Area Unit Type | Square Feet |
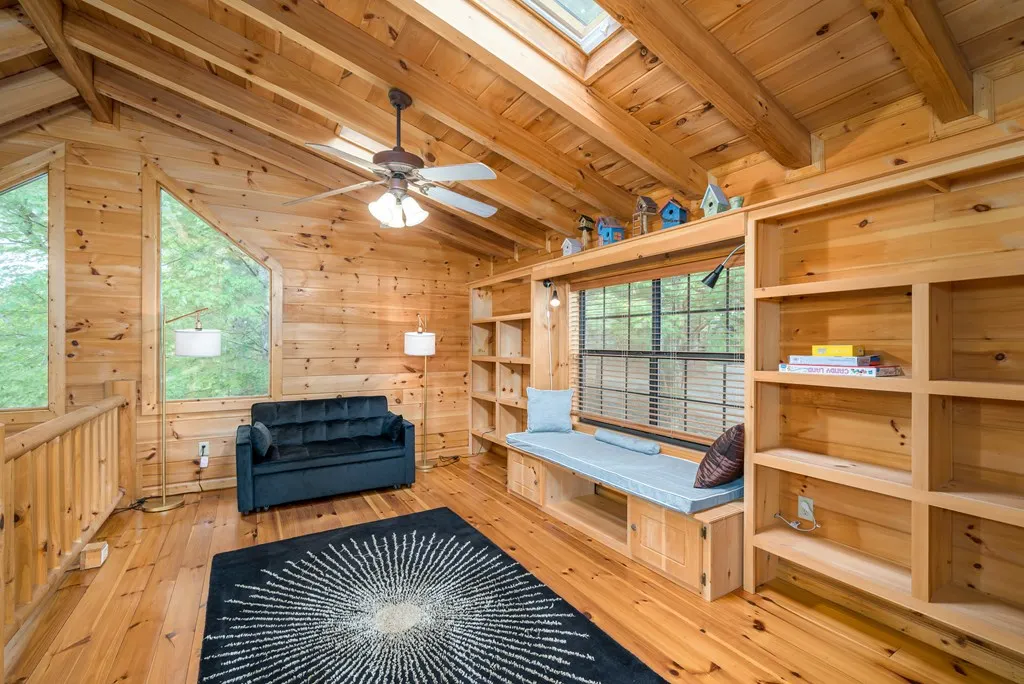
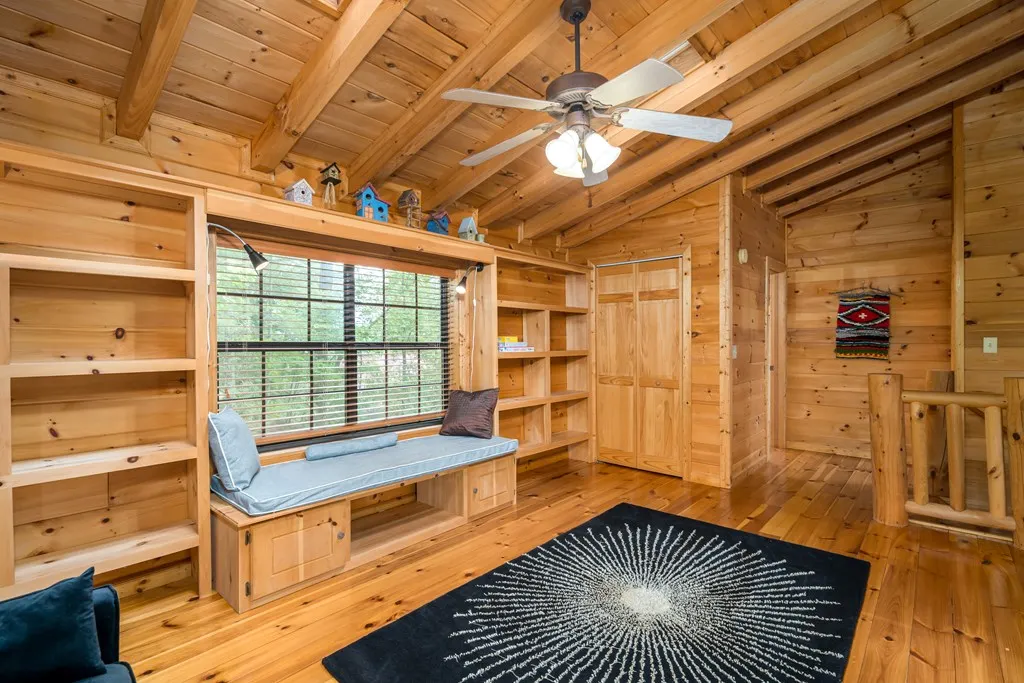
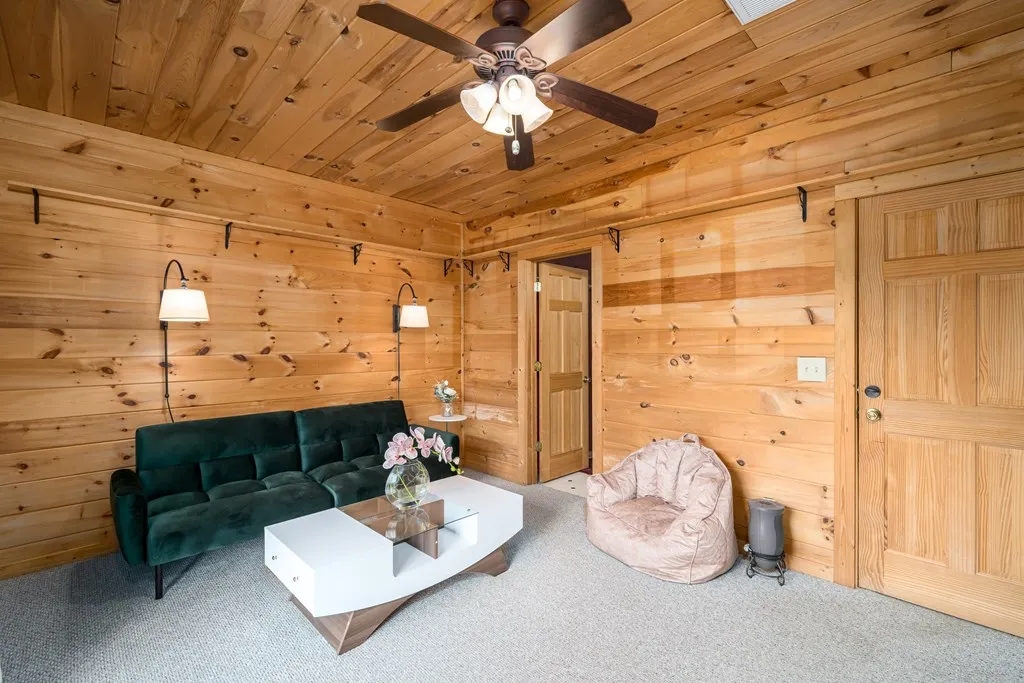
| Interior Amenities | Ceiling Fan(s),Cathedral Ceiling(s),Wood,Loft |
| Basement | Finished |
| Flooring | Wood,Tile |
| Furnished Y/N | Furnished |
| Total Fireplaces | 1 |
| Fireplace Features | Wood Burning |
| Total Bedrooms | 3 |
| LivingAreaSource | Public Records |
| Below Grade Finished Area Source | Public Records |
| Above Grade Finished Area Source | Public Records |
| Total Baths | 3 |
| Kitchen Description | Number of Kitchens: 1 |
| Window Features | Insulated Windows,Screens |
| Above Grade Finished Area | 1320 |
| Below Grade Finished Area | 720 |
| Main Level Bedrooms | 1 |
| Laundry Features | Main Level |
Exterior Features
| Lot Features | Deeded Access |
|---|---|
| Water Source | Community |
| Lot Size Area | 1.01 |
| Spa | true |
| Lot Size Acres | 1.01 |
| Road Surface Type | Gravel,Paved |
| Frontage Type | Road |
| Waterfront Y/N | false |
| Exterior Amenities | Storage,Private Yard,Fire Pit |
| Parking Features | Carport,Gravel |
| Total Parking | 2 |
| Building Area Total | 2040 |
| Covered Spaces | 2 |
Amenities
- Foreclosure
- Views
- Short Sale
- New Construction
- Adult 55+
- Lease To Own
- No HOA Fees
- Furnished
- Primary On Main
- Air Conditioning
- Seller Finance
- Green
- Fixer Upper
- Horse
- Golf
- Fireplace
- Deck
- Garage
- Basement
- Pool
Property vs Single Family Average in 30513
Price
Year Built
 Northeast Georgia Board of REALTORS® All information deemed reliable but not guaranteed. All properties are subject to prior sale, change or withdrawal. Neither listing broker(s) or information provider(s) shall be responsible for any typographical errors, misinformation, misprints and shall be held totally harmless. Listing(s) information is provided for consumer's personal, non-commercial use and may not be used for any purpose other than to identify prospective properties consumers may be
