












Address
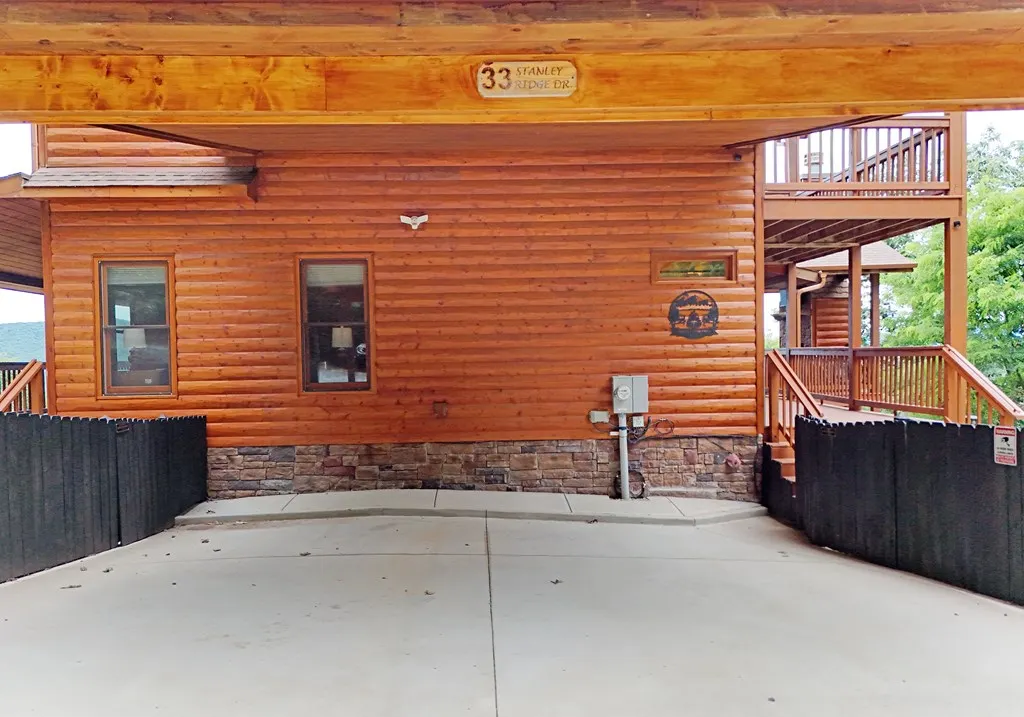
33 Stanley Ridge Drive, Morganton, GA
Price
$ 899,900
Property Attributes
- MLS#428868
- TypeSingle Family
- Listing Status Active
- CountyFannin
- CityMorganton
- AreaAr 6 Fannin
- NeighborhoodAutumn View
- Zip30560
- StyleCabin, Traditional, Craftsman
- Year Built2016
- Price$ 899,900
- Bedrooms3
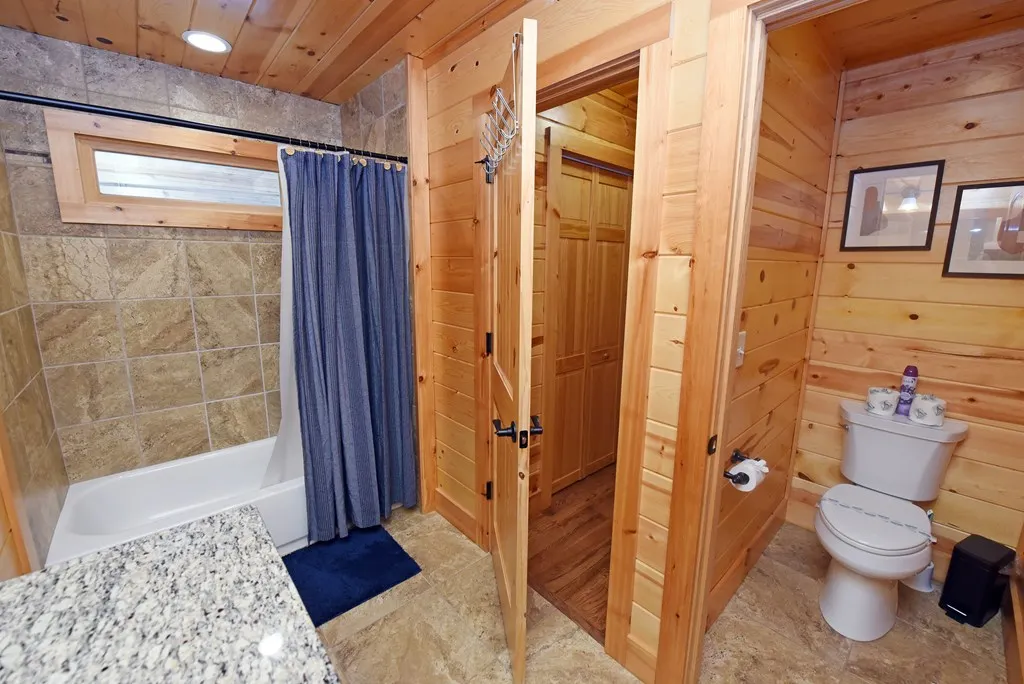
- Full Bathrooms3
- Half Bathrooms0
- Sqr Footage3526
- Lot Size2.73 Acres
Data Source:
Northeast Georgia MLS (NEGMLS)
Property Description
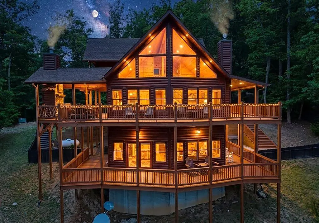
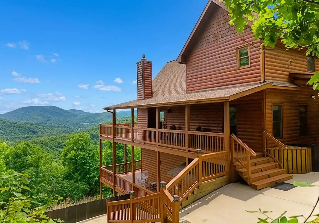
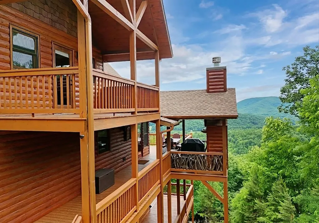
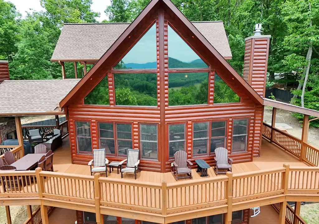
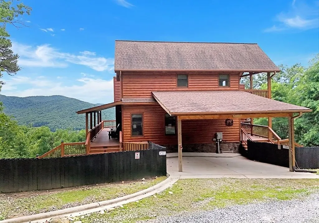
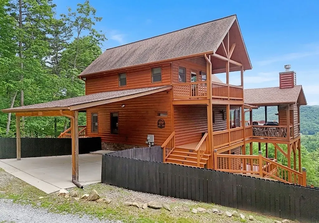
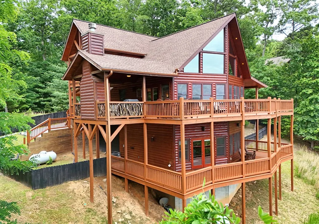
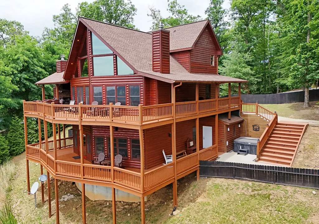
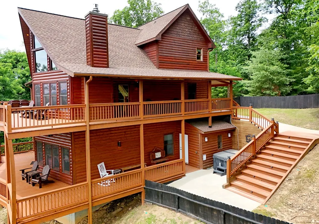
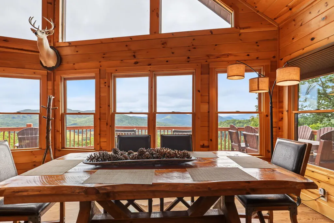
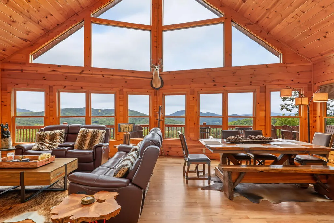
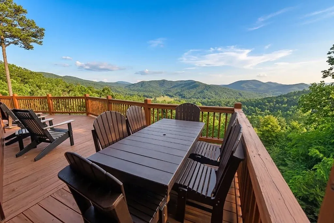
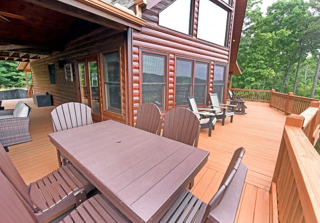
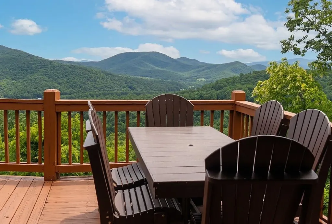
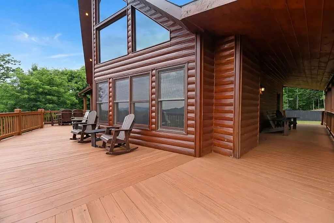
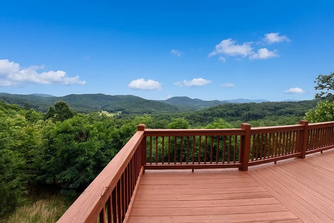
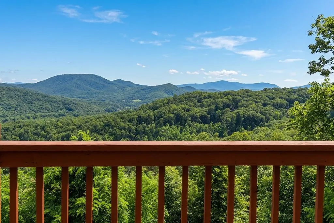
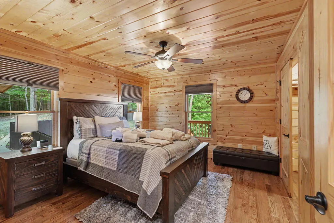
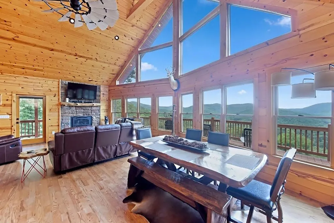
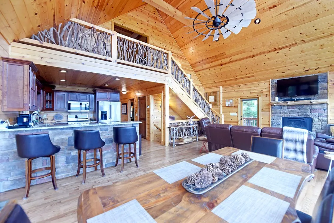
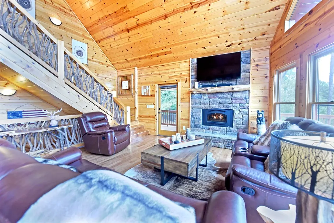
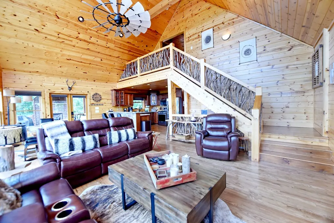
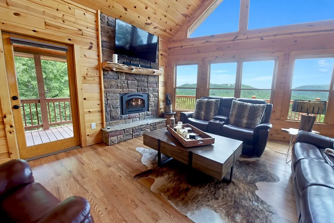
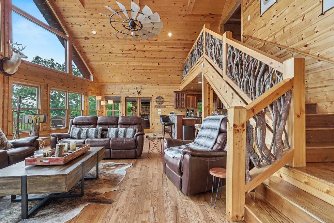
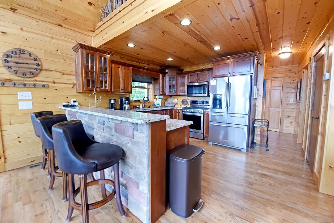
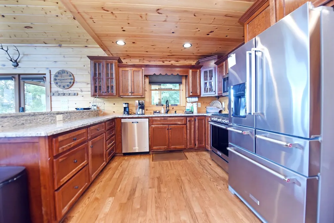
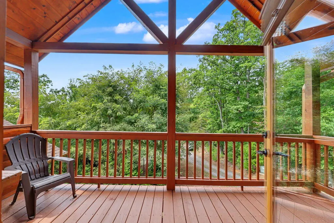
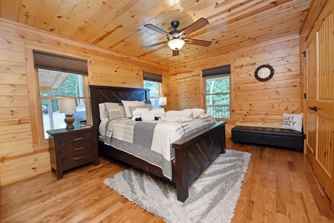
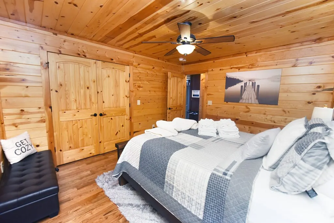
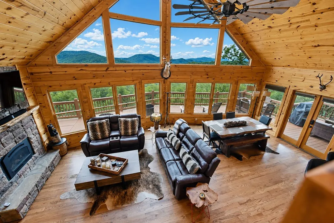
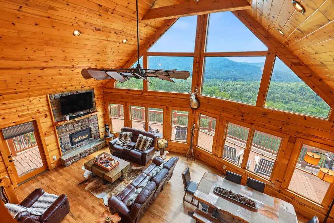
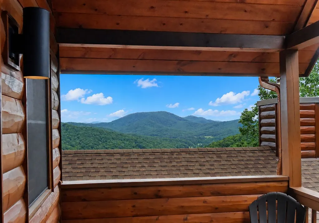
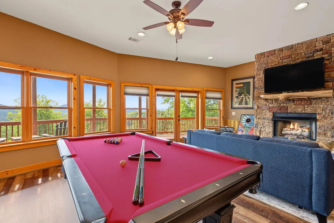
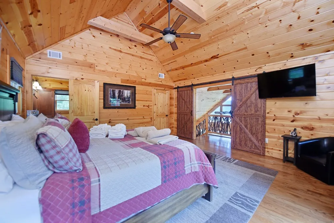
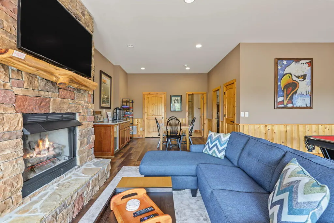
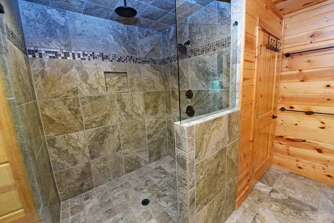
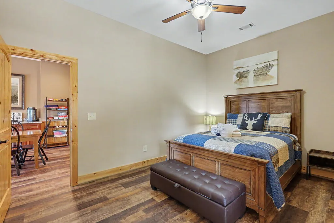
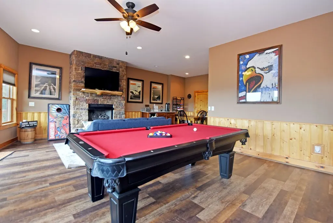
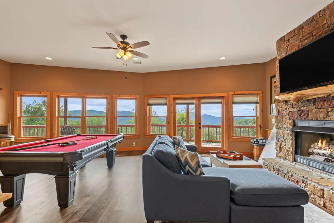
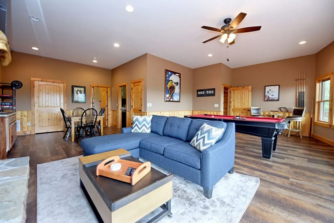
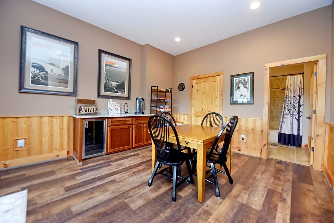
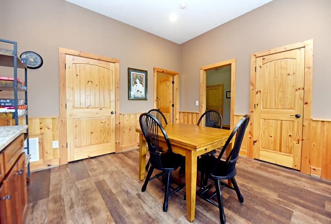
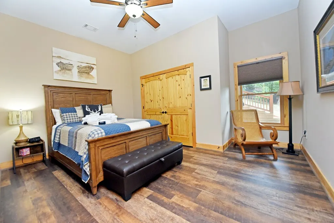
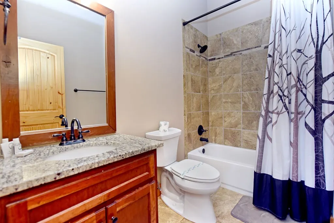
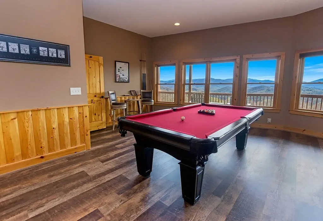
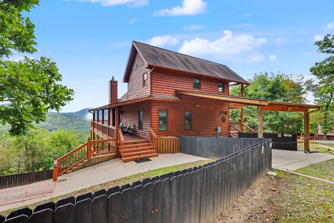
Privately situated on 2.73 beautifully maintained acres, this exceptional mountain retreat offers the perfect blend of luxury, comfort, and breathtaking natural beauty. Enjoy sweeping long-range layered mountain views and rolling pasture vistas from nearly every angle of the home. Walls of windows flood the main level with natural light, highlighting soaring cathedral ceilings, rich wood flooring, and a stunning floor-to-ceiling stone fireplace that anchors the open-concept living space. The kitchen is both stylish and functional, featuring stainless steel appliances, granite countertops, bar seating, and an inviting eat-in dining area, all seamlessly connected to the dining and living spaces for effortless entertaining. Step outside to an expansive wraparound deck designed for true mountain living, complete with an outdoor fireplace and multiple seating areas perfectly positioned to take in the views. Built in 2016 with 3 bedrooms and 3 full baths, the home offers thoughtful flexibility across all levels. The upper level includes a private suite with its own bath, while the fully finished terrace level expands your living and entertaining space with a spacious game room, stone fireplace, wet bar, guest suite, and direct access to a lower deck featuring a dedicated hot tub area. Additional features include a two-car carport, outdoor storage/work area, and a fully fenced yard offering versatile outdoor enjoyment and added privacy. And best of all, the home is being offered fully furnished—allowing the furniture to convey with the property for a truly turnkey mountain living experience. With its combination of privacy, functionality, and unforgettable views, this property is more than a home—it's a mountain lifestyle retreat designed to be enjoyed year-round.
| Price History | |
|---|---|
| 5/26/2026 | Listed $989,000 |
| 5/29/2026 | 4$949,000 |
| 8/7/2026 | 5$899,900 |
General Features
| Sewer | Septic Tank |
|---|---|
| Possession | Close Of Escrow |
| HOA Fee | 300 |
| View | Mountain(s),Year Round,Long Range |
| Topography | Rolling,Wooded |
| Property Subtype | Residential |
| Parcel Number | 0013 00101 |
| Assoc Fee Paid Per | Annually |
| County | Fannin |
| New Construction | false |
| Property Type | Residential |
| HOA | true |
| Subdivision Name | Autumn View |
| Garage Y/N | true |
| Status | Active |
| Directions | DO NOT USE GPS!! From near the Morganton Post Office, take a RIGHT onto GA-60 S, go 4.8 miles to a LEFT onto Daves Road, then 1.5 mi to a LEFT onto Picklesimer Road, then 0.5 mi to a LEFT onto North Burgess Gap Road, then 0.3 to a LEFT onto Stanley Ridge Road, then continue for a little over half a mile, staying slightly LEFT onto Stanley Ridge Drive -- the cabin is on your LEFT. |
| City | Morganton |
| Senior Community Y/N | false |
| High School District | Fannin County |
| MLS Area | Ar 6 Fannin |
| Lot Size Units | Acres |
| Lot Size Square Feet | 118918.8 |
| Carport Y/N | true |
| MLS Area Minor | Sub 3 |
| Virtual Tour | https://vimeo.com/1203279091/35a6674ab4?share=copy&fl=sv&fe=ci |
| Building Area Units | Square Feet |
| Living Area Units | Square Feet |
| Standard Status | Active |
| Middle/Junior School District | Fannin County |
| Elementary School District | Fannin County |
| Freehold | IDX,BBO |
| Living Area | 3526 |
| Heating | Central,Heat Pump,Propane |
| Cooling | Central Air,Heat Pump |
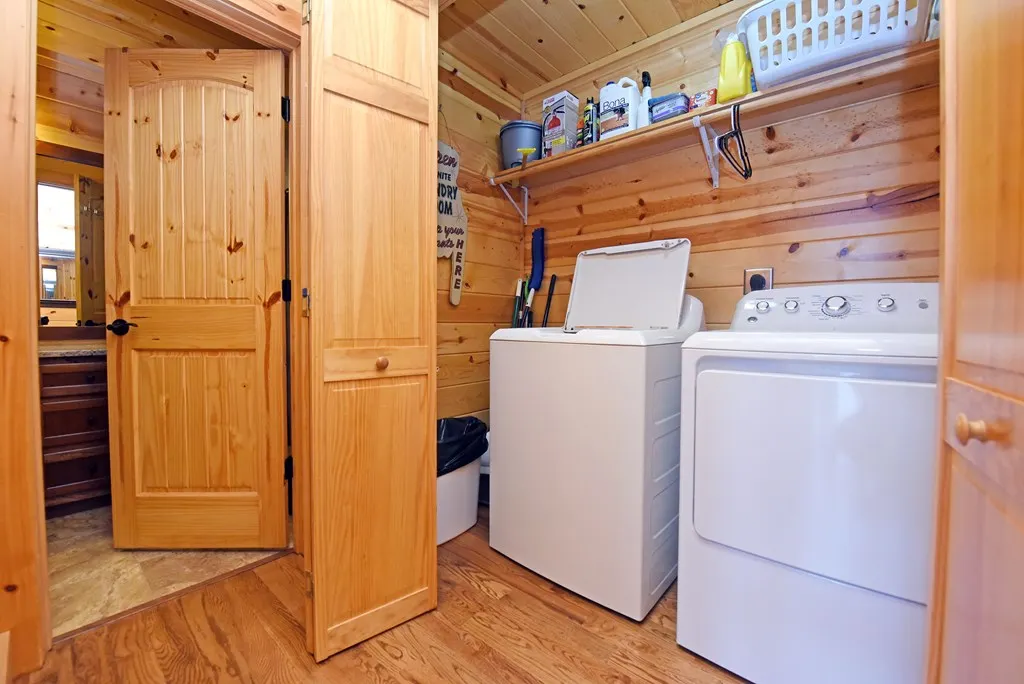
| Appliances | Refrigerator,Range,Microwave,Dishwasher,Washer,Dryer,Tankless Water Heater,Electric Water Heater |
| Garage Spaces | 2 |
| Patio/Porch Features | Front Porch,Deck,Covered,Open,Wrap Around |
| Architectural Style | Cabin,Traditional,Craftsman |
| Year Built | 2016 |
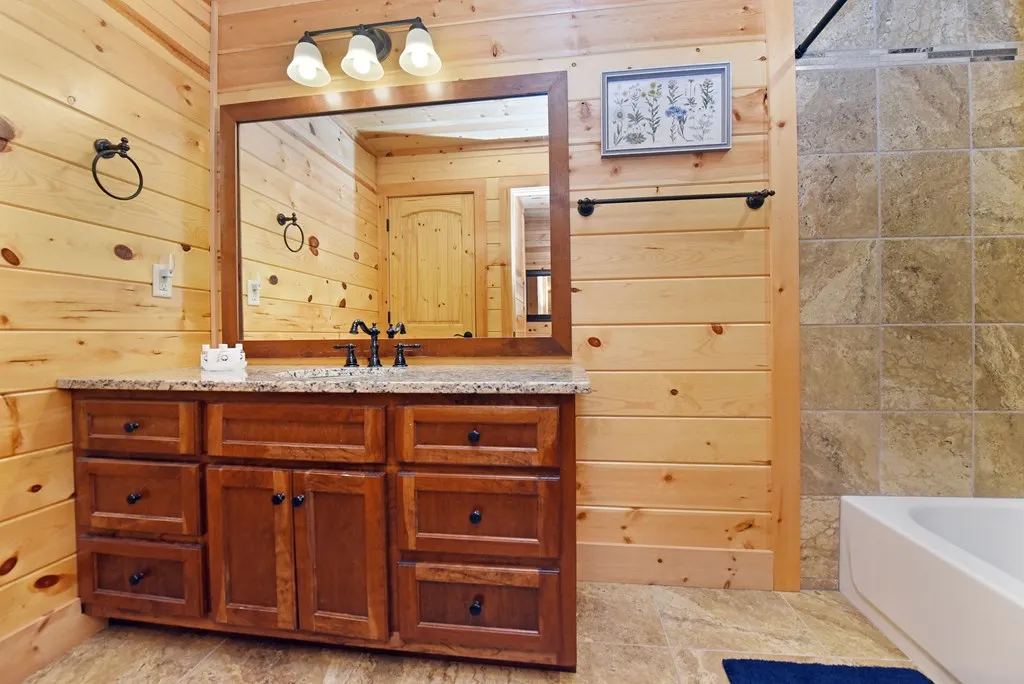
| Full Baths | 3 |
| Roof | Shingle |
| Construction Materials | Frame,Log,Concrete,Cedar,Log Siding,Stone |
| Stories Count | 3 |
| Levels | Three Or More |
| Property Condition | Resale |
| Primary Bedroom Level | Upper |
| Spa Features | Heated |
Interior Features
| Basement (Y/N) | true |
|---|---|
| Air Conditioning Y/N | true |
| Heating Y/N | true |
| Fireplace Y/N | true |
| Below Grade Finished Area Unit Type | Square Feet |
| Above Grade Finished Area Unit Type | Square Feet |
| Interior Amenities | Pantry,Ceiling Fan(s),Wet Bar,Cathedral Ceiling(s),Sheetrock,Wood,Loft |
| Basement | Finished,Full |
| Flooring | Wood,Tile,Luxury Vinyl |
| Furnished Y/N | Furnished |
| Total Fireplaces | 3 |
| Fireplace Features | Vented,Ventless,Gas Log |
| Total Bedrooms | 3 |
| LivingAreaSource | Public Records |
| Below Grade Finished Area Source | Public Records |
| Above Grade Finished Area Source | Public Records |
| Total Baths | 3 |
| Kitchen Description | Number of Kitchens: 1 |
| Window Features | Insulated Windows,Wood Frames,Screens |
| Above Grade Finished Area | 2537 |
| Below Grade Finished Area | 989 |
| Main Level Bedrooms | 1 |
| Laundry Features | Main Level,Laundry Closet |
Exterior Features
| Water Source | Shared Well |
|---|---|
| Lot Size Area | 2.73 |
| Spa | true |
| Lot Size Acres | 2.73 |
| Road Surface Type | Gravel,Paved |
| Frontage Type | Road |
| Waterfront Y/N | false |
| Exterior Amenities | Storage |
| Parking Features | Carport,Driveway,See Remarks,Asphalt |
| Total Parking | 2 |
| Building Area Total | 3526 |
| Covered Spaces | 2 |
| Foundation Details | Permanent |
Amenities
- Foreclosure
- Views
- Short Sale
- New Construction
- Adult 55+
- Lease To Own
- No HOA Fees
- Furnished
- Primary On Main
- Air Conditioning
- Seller Finance
- Green
- Fixer Upper
- Horse
- Golf
- Fireplace
- Deck
- Garage
- Basement
- Pool
Property vs Single Family Average in 30560
Price
Year Built
 Northeast Georgia Board of REALTORS® All information deemed reliable but not guaranteed. All properties are subject to prior sale, change or withdrawal. Neither listing broker(s) or information provider(s) shall be responsible for any typographical errors, misinformation, misprints and shall be held totally harmless. Listing(s) information is provided for consumer's personal, non-commercial use and may not be used for any purpose other than to identify prospective properties consumers may be
