



Address
540 Overlook Drive, Blue Ridge, GA
Price
$ 1,750,000
Property Attributes
- MLS#428566
- TypeSingle Family
- Listing Status Pending
- CountyFannin
- CityBlue Ridge
- AreaAr 6 Fannin
- NeighborhoodBlue Ridge Heights
- Zip30513
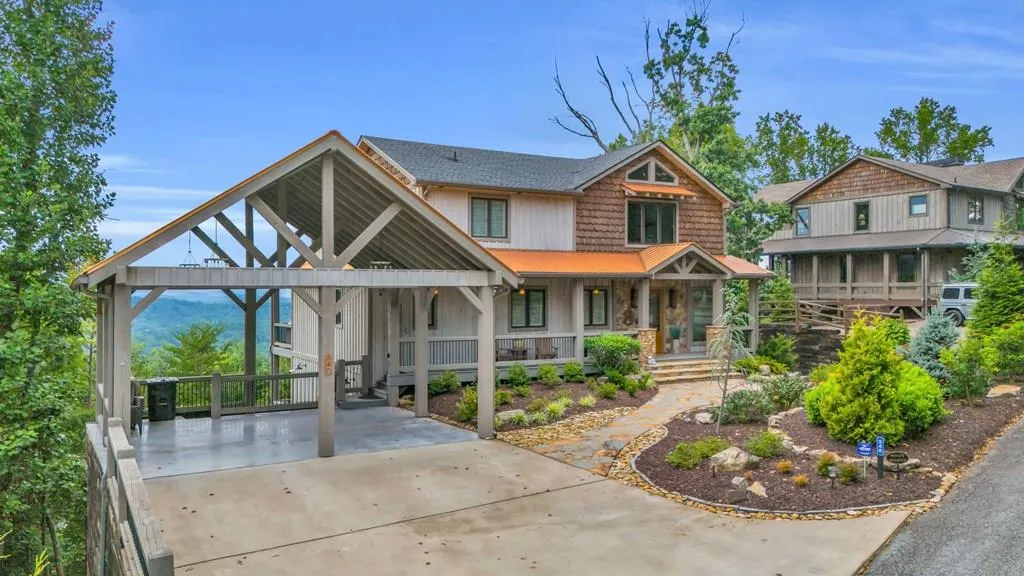
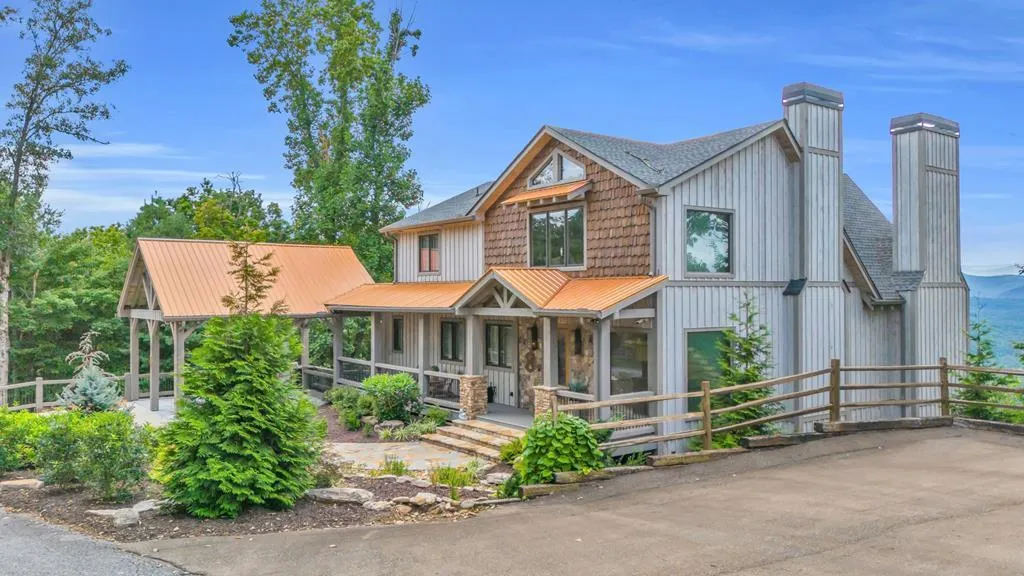
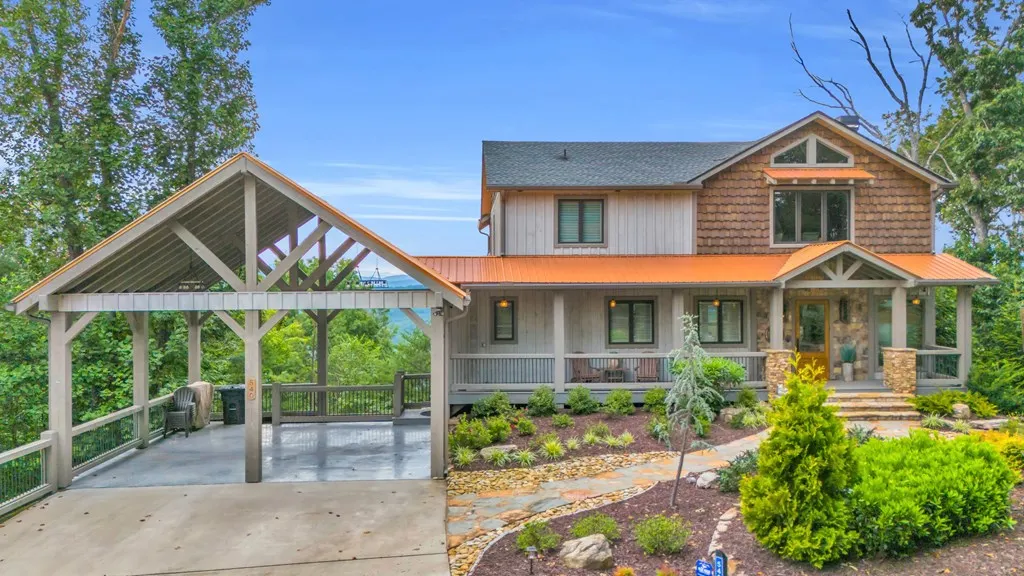
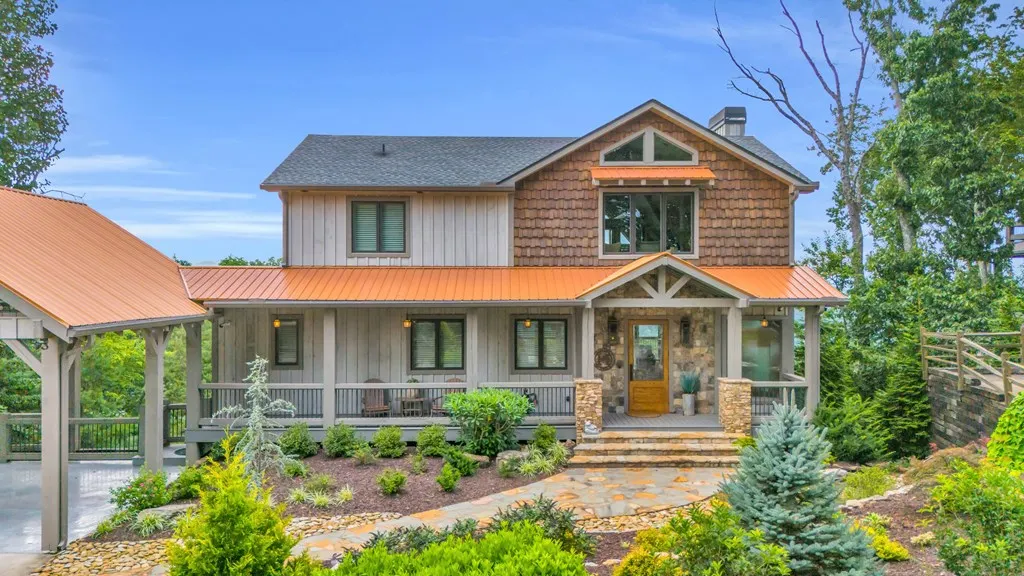
- StyleCabin, Contemporary, Craftsman
- Year Built2021
- Price$ 1,750,000
- Bedrooms4
- Full Bathrooms3
- Half Bathrooms2
- Sqr Footage4800
- Lot Size1.07 Acres
Data Source:
Northeast Georgia MLS (NEGMLS)
Property Description
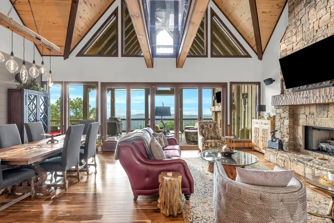
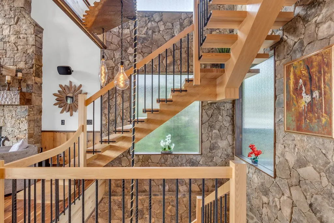
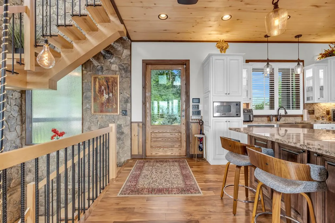
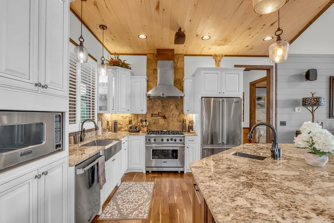
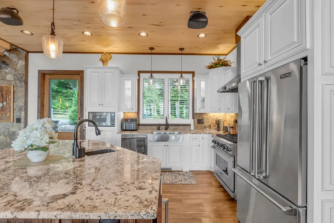
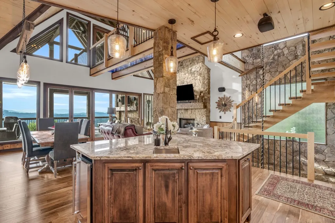
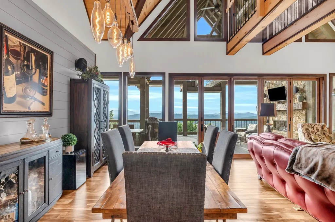
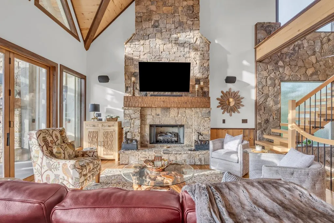
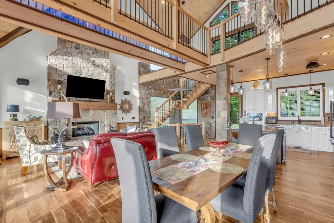
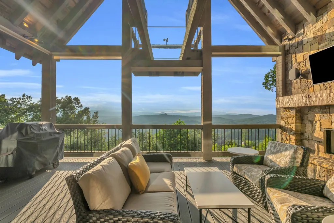
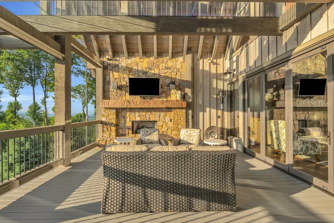
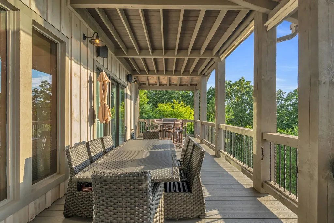
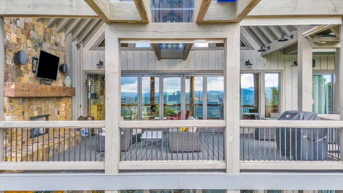
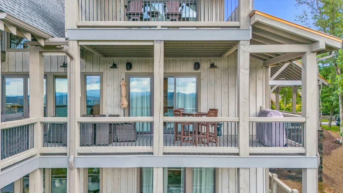
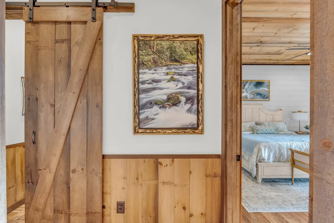
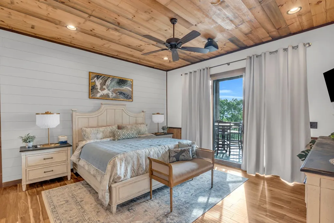
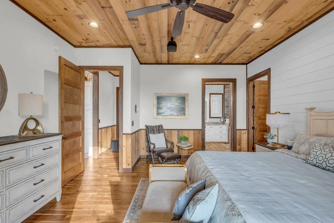
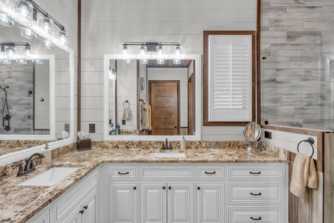
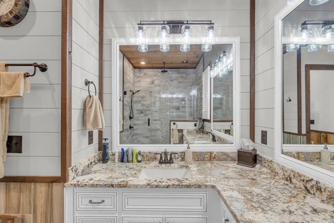
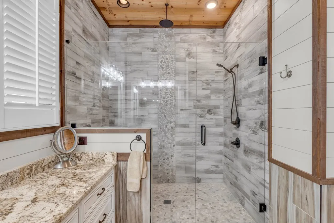
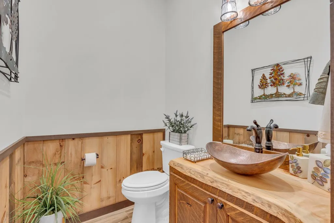
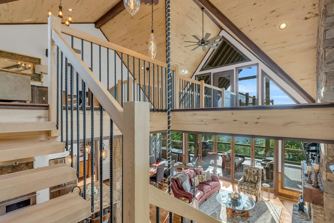
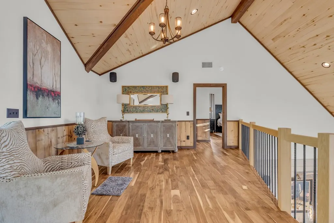
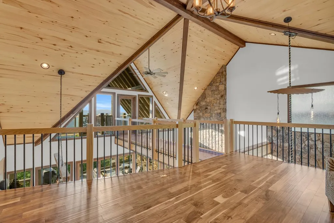
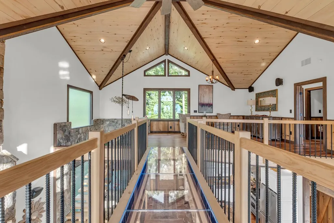
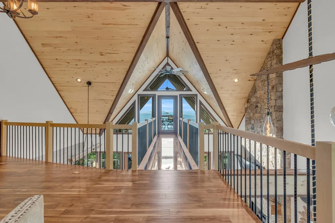
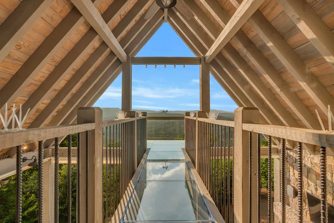
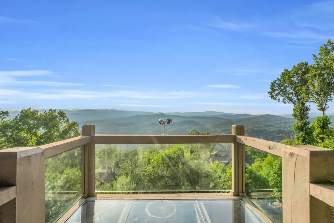
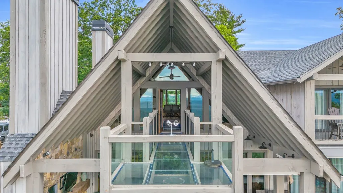
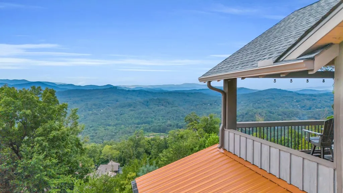
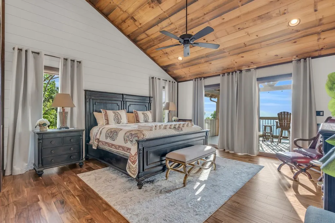
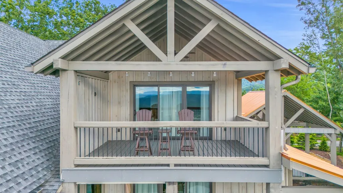
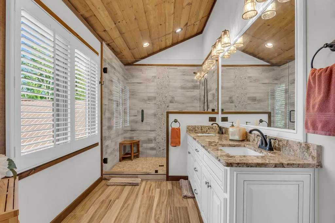
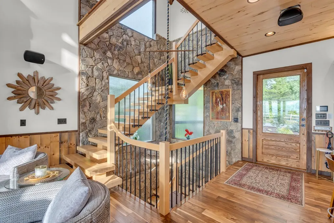
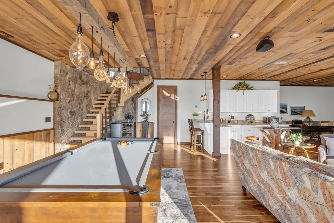
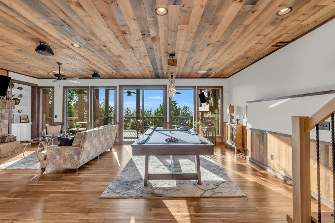
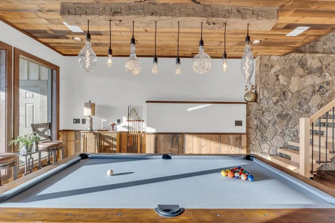
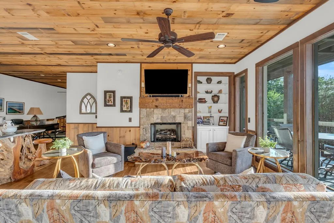
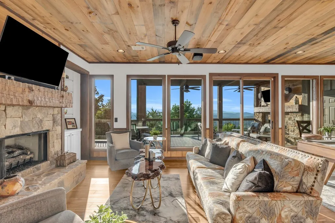
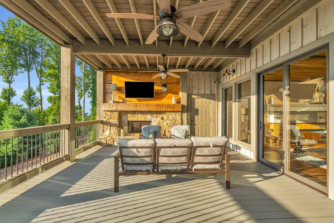
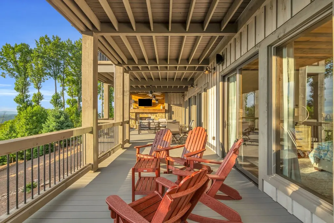
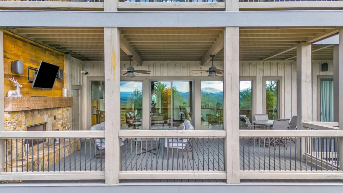
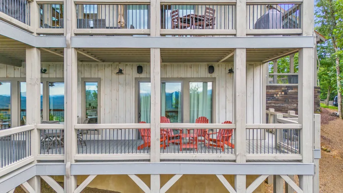
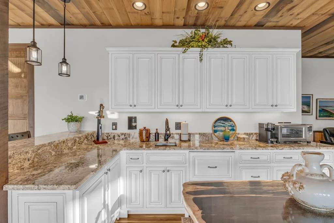
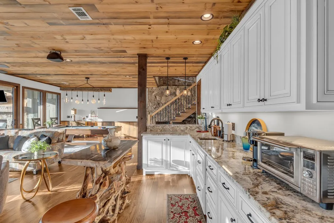
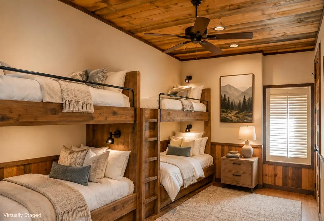
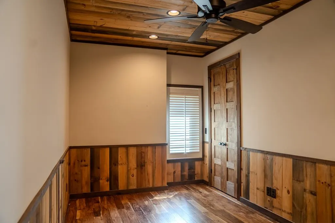
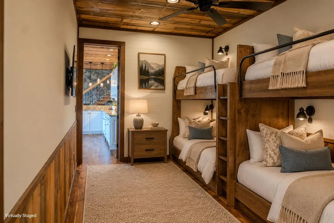
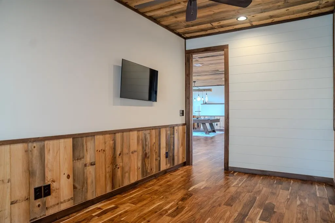
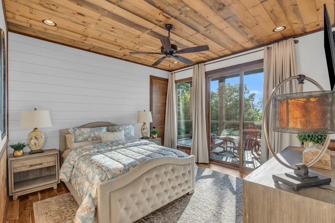
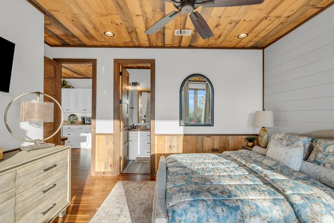
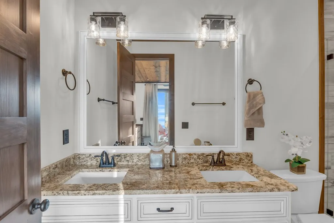
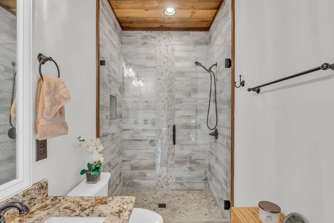
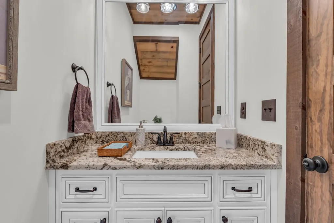
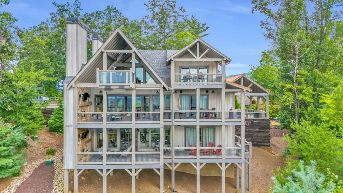
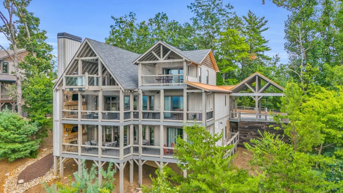
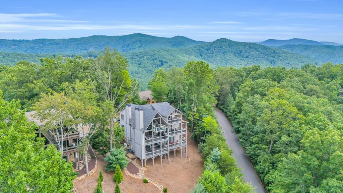
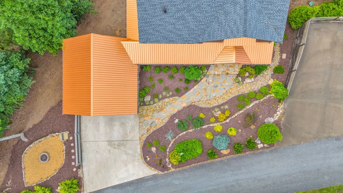
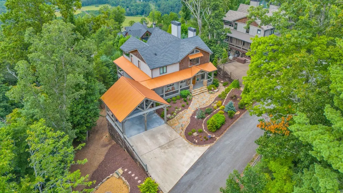
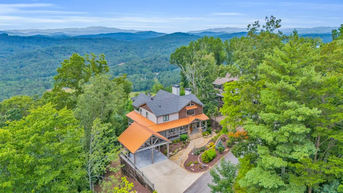
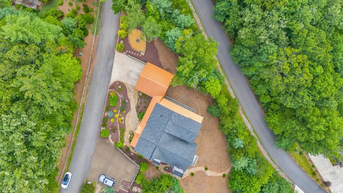
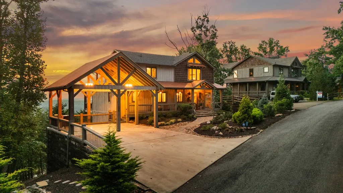
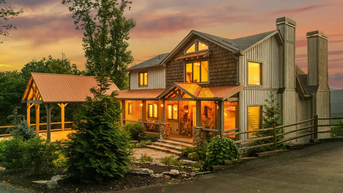
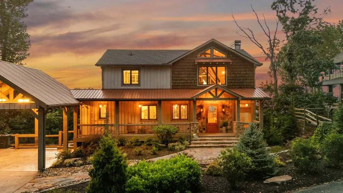
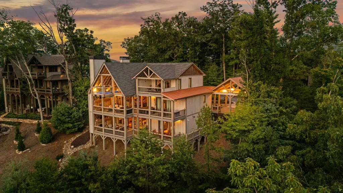
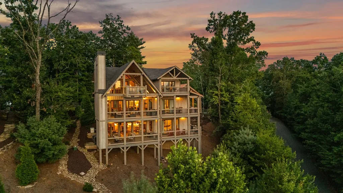
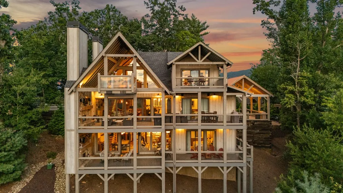
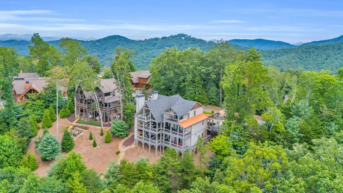
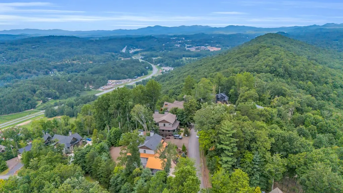
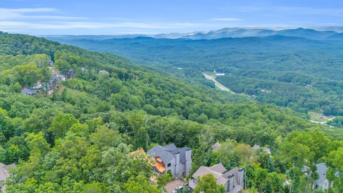
Experience refined mountain luxury with breathtaking, year-round long-range mountain views in this stunning 2021-built retreat located in the highly sought-after Blue Ridge Heights subdivision, less than 10 minutes from downtown Blue Ridge. Perfectly positioned on an oversized 1.07-acre corner lot, this exceptional property offers 4,800 square feet of sophisticated living space designed to capture the beauty of the North Georgia mountains from every level. Thoughtfully designed for both privacy and entertaining, the home features four bedrooms, including three spacious en-suite bedrooms — one on each level — and a newly added fourth bedroom on the lower level, along with two additional half baths, making it ideal for hosting family and guests. Expansive living areas are complemented by four gas fireplaces (two interior and two exterior), creating inviting spaces to gather while enjoying the mountain scenery. Luxury finishes are showcased throughout, including acacia wood flooring, aspen wood ceilings, and a striking floating staircase crafted from ash wood. The gourmet kitchen is outfitted with premium Viking appliances, while the smart home system allows you to control heating, cooling, security, and audio directly from your phone. Outdoor living is equally impressive with Trex decking on all three levels, offering multiple vantage points to take in stacked long-range mountain views year-round. A dramatic glass walkway with LED lighting leads to the upper-level patio, creating a memorable architectural feature that elevates the home's design. Additional highlights include a Generac whole-home generator, commercial-grade hot water heater, and two-car carport with custom lighting. The home is being sold fully furnished with luxury, high-end furnishings, making it truly move-in or rental ready. Located within a gated community with paved roads, this home is just minutes from downtown Blue Ridge.
| Price History | |
|---|---|
| 5/26/2026 | Listed $1,750,000 |
General Features
| Sewer | Septic Tank |
|---|---|
| Possession | Close Of Escrow |
| HOA Fee | 950 |
| View | Mountain(s),Year Round,Long Range |
| Topography | Sloping,Rolling |
| Property Subtype | Residential |
| Parcel Number | 0054 B 0517A |
| Assoc Fee Paid Per | Annually |
| County | Fannin |
| New Construction | false |
| Property Type | Residential |
| HOA | true |
| Subdivision Name | Blue Ridge Heights |
| Garage Y/N | false |
| Status | Pending |
| Directions | Take 515 North from Blue Ridge and make a U-Turn past Mason Tractor on the L into Blue Ridge Heights on the R. Take L onto Overlook Drive and the home is on the L. From Ellijay, take HWY 515 North to a R onto Overlook Drive and take a L to stay on Overlook Drive. Home is on the L. |
| City | Blue Ridge |
| Senior Community Y/N | false |
| High School District | Fannin County |
| MLS Area | Ar 6 Fannin |
| Lot Size Units | Acres |
| Lot Size Square Feet | 46609.2 |
| Carport Y/N | true |
| MLS Area Minor | Sub 3 |
| Virtual Tour | https://tour.usamls.net/540-Overlook-Drive-Blue-Ridge-GA-30513/unbranded |
| Building Area Units | Square Feet |
| Living Area Units | Square Feet |
| Standard Status | Pending |
| Middle/Junior School District | Fannin County |
| Elementary School District | Fannin County |
| Freehold | IDX,BBO |
| Township | Blue Ridge |
| Community Features | Gated |
| Living Area | 4800 |
| Heating | Central,Electric |
| Cooling | Central Air,Electric |
| Appliances | Refrigerator,Oven,Microwave,Dishwasher,Washer,Dryer |
| Patio/Porch Features | Front Porch,Deck,Covered,Open,Wrap Around |
| Architectural Style | Cabin,Contemporary,Craftsman |
| Year Built | 2021 |
| Full Baths | 3 |
| Roof | Metal |
| Construction Materials | Frame,Concrete,Wood Siding |
| Stories Count | 3 |
| Levels | Three Or More |
| Property Condition | Resale |
| Security Features | Security System |
| Primary Bedroom Level | Main |
Interior Features
| Basement (Y/N) | true |
|---|---|
| Air Conditioning Y/N | true |
| Heating Y/N | true |
| Fireplace Y/N | true |
| Below Grade Finished Area Unit Type | Square Feet |
| Above Grade Finished Area Unit Type | Square Feet |
| Interior Amenities | Pantry,Ceiling Fan(s),Wet Bar,Sheetrock,Wood,Loft |
| Basement | Finished,Full |
| Flooring | Wood,Tile |
| Total Fireplaces | 4 |
| Fireplace Features | Vented,Gas Log |
| Total Bedrooms | 4 |
| LivingAreaSource | Public Records |
| Below Grade Finished Area Source | Public Records |
| Above Grade Finished Area Source | Public Records |
| Total Baths | 5 |
| 1/2 Baths | 2 |
| Window Features | Insulated Windows |
| Main Level Bedrooms | 1 |
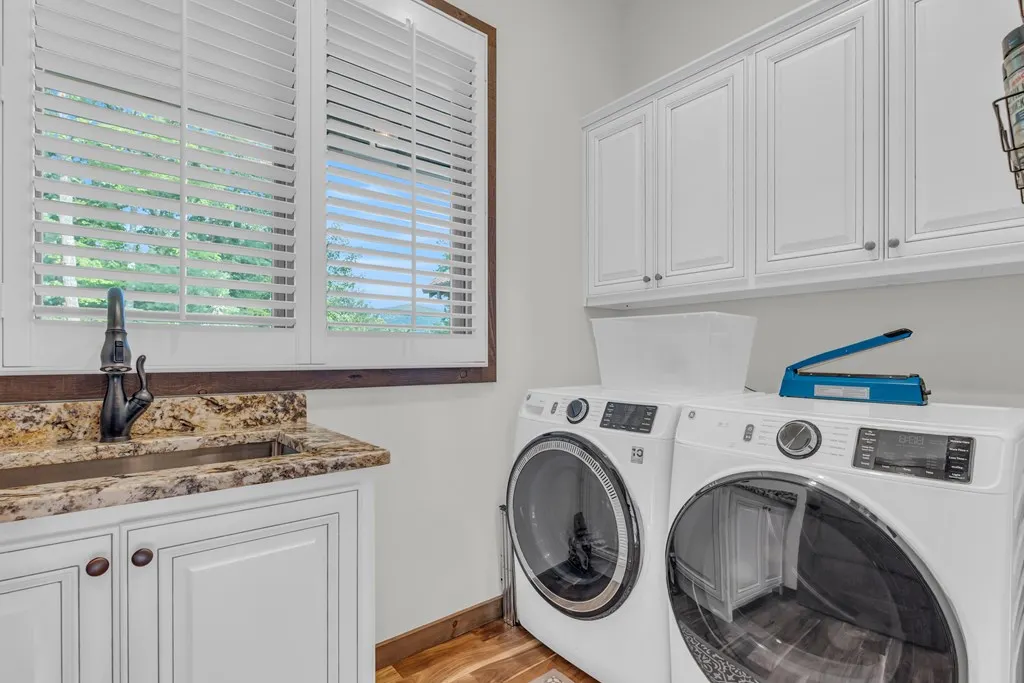
| Laundry Features | Main Level |
Exterior Features
| Water Source | Shared Well |
|---|---|
| Lot Size Area | 1.07 |
| Lot Size Acres | 1.07 |
| Road Surface Type | Paved |
| Frontage Type | Road |
| Waterfront Y/N | false |
| Exterior Amenities | Fire Pit,Retaining Walls |
| Parking Features | Carport,Concrete |
| Building Area Total | 4800 |
| OwnerPhone | 000-000-0000 |
Amenities
- Foreclosure
- Views
- Short Sale
- New Construction
- Adult 55+
- Lease To Own
- No HOA Fees
- Furnished
- Primary On Main
- Air Conditioning
- Seller Finance
- Green
- Fixer Upper
- Horse
- Golf
- Fireplace
- Deck
- Garage
- Basement
- Pool
Property vs Single Family Average in 30513
Price
Year Built
 Northeast Georgia Board of REALTORS® All information deemed reliable but not guaranteed. All properties are subject to prior sale, change or withdrawal. Neither listing broker(s) or information provider(s) shall be responsible for any typographical errors, misinformation, misprints and shall be held totally harmless. Listing(s) information is provided for consumer's personal, non-commercial use and may not be used for any purpose other than to identify prospective properties consumers may be
